Explore royal and aristocratic residences in Spain. Search by name or place, compare visitor access, and open each record for history, owners, interiors and sources.
Overview and full directory
172 residences in the current catalogue. The directory below includes surviving palaces, former residences and archaeological sites; it is not an exhaustive national inventory.
No matches. Try another name or reset the filters.
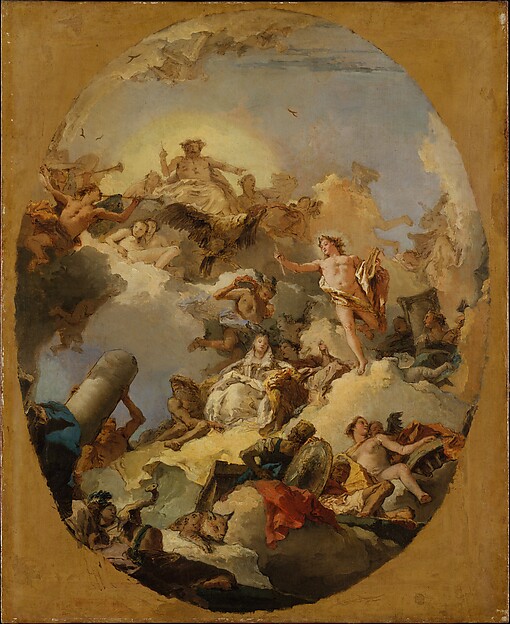
The Apotheosis of the Spanish Monarchy Giovanni Battista Tiepolo · 1760s · Oil on canvas. Preparatory oil sketch for a ceiling in the Royal Palace of Madrid. The final ceiling differs from this study; this is not a photograph of the room. The Metropolitan Museum of Art, 1980.363; Gift of Mr. and Mrs. Charles Wrightsman, 1980. Collection record · CC0.Spain · Royal residence
Royal Palace of Madrid
Spain → Community of Madrid → Madrid
The palace presents the ceremonial centre of the Bourbon monarchy. Construction began in 1738 under Giovanni Battista Sacchetti; Charles III became its first royal resident in 1764, following further work by Francesco Sabatini. Frescoes by Tiepolo and Mengs belong to the ambitious decoration of the principal rooms. The building remains a setting for royal audiences and official events, so its historical interiors also form part of an active institution.
Regular public visits — Public palace visits are offered. Official ceremonies can affect availability; check the date and the rooms included before booking. The Royal Collections Gallery is a separate attraction.
The palace presents the ceremonial centre of the Bourbon monarchy. Construction began in 1738 under Giovanni Battista Sacchetti; Charles III became its first royal resident in 1764, following further work by Francesco Sabatini. Frescoes by Tiepolo and Mengs belong to the ambitious decoration of the principal rooms. The building remains a setting for royal audiences and official events, so its historical interiors also form part of an active institution.
Plan a visit
Regular public visits — Public palace visits are offered. Official ceremonies can affect availability; check the date and the rooms included before booking. The Royal Collections Gallery is a separate attraction.
Royal patrons and stewardship: Spanish Crown; Charles III was the first monarch to occupy the new palace in 1764. Patrimonio Nacional manages the site, which continues to host royal ceremonies.
Historic interiors: The Throne Room and Gasparini Chamber express the Italian rococo taste of Charles III. The Gasparini Chamber served as his dressing room and a setting for private audiences. Mattia Gasparini designed the coordinated decoration, including furniture and mirrors; completion extended beyond the lifetimes of both designer and patron.
Resumen en español
Carlos III fue el primer monarca que habitó el nuevo Palacio Real, en 1764. El Salón del Trono y la Cámara de Gasparini reflejan su gusto por el rococó italiano. Esta última servía para vestirse y recibir audiencias reservadas; Mattia Gasparini diseñó su decoración, cuya ejecución continuó después de la muerte del artista y del rey. El palacio admite visitas, pero los actos oficiales pueden alterar el recorrido. La Galería de las Colecciones Reales es una visita distinta.
First occupation date: regional history gives 1764, while a Royal Library page gives Christmas Eve 1765. The precise date remains unresolved in this catalogue; see the residence register for both sources. Residence evidence
Historical illustration
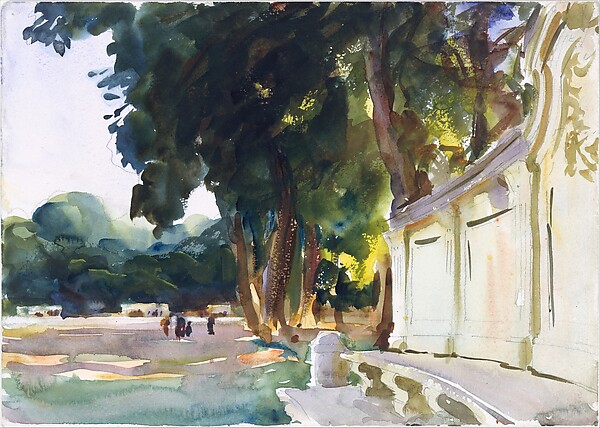
Spanish Midday, Aranjuez John Singer Sargent · 1903. Watercolour of the gardens at Aranjuez, not the palace interior. The museum object data dates the work to 1903, while its explanatory text suggests it was probably painted during the 1912 visit; this dating discrepancy remains unresolved. The Metropolitan Museum of Art, 50.130.81h; Gift of Mrs. Francis Ormond, 1950. Collection record · CC0.Spain · Royal residence
Royal Palace of Aranjuez
Spain → Community of Madrid → Aranjuez
Aranjuez combines a royal residence with a landscape shaped by the court. Its estates entered the royal patrimony through the Crown’s association with the Order of Santiago. The official rooms on the public route mainly reflect Bourbon decoration. Philip V added French-style garden layouts, including the Parterre and the Isleta. The wider royal site also contains the Prince’s Garden and a collection of royal pleasure boats, making it useful to distinguish the palace interior from the surrounding landscape and related museums.
Regular public visits — Public visits include the palace’s official rooms. Check separate opening and ticket arrangements for associated attractions such as the royal boats museum and Casa del Labrador; a palace ticket should not be assumed to include every building.
Aranjuez combines a royal residence with a landscape shaped by the court. Its estates entered the royal patrimony through the Crown’s association with the Order of Santiago. The official rooms on the public route mainly reflect Bourbon decoration. Philip V added French-style garden layouts, including the Parterre and the Isleta. The wider royal site also contains the Prince’s Garden and a collection of royal pleasure boats, making it useful to distinguish the palace interior from the surrounding landscape and related museums.
Plan a visit
Regular public visits — Public visits include the palace’s official rooms. Check separate opening and ticket arrangements for associated attractions such as the royal boats museum and Casa del Labrador; a palace ticket should not be assumed to include every building.
Royal patrons and stewardship: Spanish Crown. Philip II commissioned the palace begun in 1564 by Juan Bautista de Toledo and continued by Juan de Herrera. Philip V resumed construction in 1715; Ferdinand VI completed that scheme in 1752. Charles III commissioned Sabatini to add the two projecting wings in 1775.
Historic interiors: The public state rooms mainly reflect Bourbon decoration. Charles III commissioned the Porcelain Cabinet from the Buen Retiro manufactory. Under Isabella II, the palace gained the Chinese Pictures Cabinet and the Arab Cabinet; Rafael Contreras created the latter in 1848–1850, drawing on the Hall of the Two Sisters at the Alhambra.
Resumen en español
Felipe II impulsó el palacio iniciado en 1564 por Juan Bautista de Toledo y continuado por Juan de Herrera. Fernando VI terminó aquella fase en 1752; Carlos III encargó las alas de Sabatini en 1775. En los interiores destacan el Gabinete de Porcelana de Carlos III y los gabinetes Chinesco y Árabe de Isabel II. Rafael Contreras realizó el Gabinete Árabe entre 1848 y 1850, inspirado en la Alhambra. La visita al palacio no debe confundirse con las condiciones de acceso a la Casa del Labrador y otros espacios del Real Sitio.
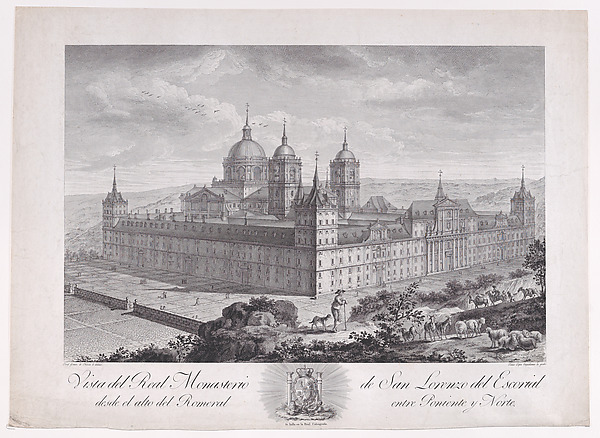
Bird's-eye view of the monastery of El Escorial, from "Views of El Escorial" Tomás López Enguidanos · ca. 1790–1800. Historical bird’s-eye view of El Escorial, circa 1790–1800. This engraving represents the royal monastery and palace complex; it is not a current visitor map. The Metropolitan Museum of Art, 24.63.504; Gift of Georgiana W. Sargent, in memory of John Osborne Sargent, 1924. Collection record · CC0.Spain · Royal residence
Royal Monastery and Palace of El Escorial
Spain → Community of Madrid → San Lorenzo de El Escorial
Philip II’s foundation brings together a royal palace, monastery, basilica, dynastic burial place and library. Building began in 1563 under Juan Bautista de Toledo and continued under Juan de Herrera, reaching completion in 1584. The combination expresses the monarchy’s religious and political ambitions as well as the king’s interest in learning and the arts. Its residential function is therefore best understood within the larger institution, rather than as a detached country house.
Regular public visits — Patrimonio Nacional offers public visits to the complex. Consult the current route and notices for the palace rooms, library, museums and religious spaces; opening of the monument does not imply access to every room.
Spain → Community of Madrid → San Lorenzo de El Escorial
Philip II’s foundation brings together a royal palace, monastery, basilica, dynastic burial place and library. Building began in 1563 under Juan Bautista de Toledo and continued under Juan de Herrera, reaching completion in 1584. The combination expresses the monarchy’s religious and political ambitions as well as the king’s interest in learning and the arts. Its residential function is therefore best understood within the larger institution, rather than as a detached country house.
Plan a visit
Regular public visits — Patrimonio Nacional offers public visits to the complex. Consult the current route and notices for the palace rooms, library, museums and religious spaces; opening of the monument does not imply access to every room.
Royal patrons and stewardship: Philip II founded El Escorial as a combined royal residence, monastery and dynastic memorial. The complex brings court life, religious observance and the memory of the monarchy into a single architectural programme.
Historic interiors: The Habsburg royal apartments are arranged around the basilica sanctuary. The Hall of Battles is a long frescoed gallery, distinct from the later Bourbon apartments in the north-eastern part of the complex. These residential areas should be distinguished from the library, church and royal burial spaces. Confirm the rooms included in the selected visit; historical descriptions do not establish that every apartment is currently accessible.
Resumen en español
Felipe II concibió El Escorial como residencia real, monasterio y memoria dinástica. El Palacio de los Austrias se organiza junto al presbiterio de la basílica y comprende los Cuartos Reales y la Sala de las Batallas, una larga galería decorada al fresco. El Palacio de los Borbones ocupa otra zona del conjunto. Antes de reservar, compruebe qué estancias incluye el recorrido: la existencia de una sala histórica no garantiza su apertura en todas las modalidades de visita.
Philip V acquired the monks’ farm at San Ildefonso in 1720 to create a royal retreat. The initially modest palace and its garden grew into a larger residence with elaborate fountains. Although fire damaged the palace in 1918, much of the fresco decoration from Philip V’s reign survives. The setting connects Bourbon court life with collecting, painted interiors and a designed landscape. Palace admission, a walk in the gardens and a fountain display are different experiences and should be planned separately.
Some areas accessible — Public palace and garden visits are listed. The operator currently warns of a modified palace route and closure of the tapestry museum, with additional painting rooms open. Check the latest notice; fountain displays have their own schedule and can be suspended.
Philip V acquired the monks’ farm at San Ildefonso in 1720 to create a royal retreat. The initially modest palace and its garden grew into a larger residence with elaborate fountains. Although fire damaged the palace in 1918, much of the fresco decoration from Philip V’s reign survives. The setting connects Bourbon court life with collecting, painted interiors and a designed landscape. Palace admission, a walk in the gardens and a fountain display are different experiences and should be planned separately.
Plan a visit
Some areas accessible — Public palace and garden visits are listed. The operator currently warns of a modified palace route and closure of the tapestry museum, with additional painting rooms open. Check the latest notice; fountain displays have their own schedule and can be suspended.
Royal patrons and stewardship: Philip V established La Granja as a summer residence and retreat. Its royal chapel was built by Teodoro Ardemans and redecorated by Francesco Sabatini during the reign of Charles III, illustrating the contributions of successive royal patrons.
Historic interiors: Alongside the royal rooms and collegiate church, the Tapestry Museum presents an important part of the royal textile collection. The official Spanish tourism portal highlights The Honours, woven by Pierre van Aelst, and The Apocalypse, made for Philip II by Wilhelm Pannemaker and Jan Gheteels. The textiles therefore connect this eighteenth-century residence with older royal collections. Fountain displays have their own programme and should not be inferred from palace admission.
Resumen en español
Felipe V convirtió La Granja en residencia de verano y lugar de retiro. La Colegiata, construida por Teodoro Ardemans, fue redecorada por Francesco Sabatini bajo Carlos III. Además de las dependencias reales, destaca el Museo de Tapices: las series Los Honores y El Apocalipsis vinculan el palacio del siglo XVIII con colecciones de reinados anteriores. Consulte por separado el programa de funcionamiento de las fuentes; una entrada al palacio no confirma que estén encendidas.
El Pardo developed from a royal hunting residence. Charles V commissioned Luis de Vega to rebuild it in the sixteenth century, and Charles III enlarged the palace in the eighteenth. Bourbon winter stays encouraged the use of tapestry decoration; Goya and the Bayeu painters supplied designs for the royal tapestry factory. The palace has also served as the official residence for visiting foreign heads of state since 1983. Its courtly history, furnished rooms and continuing official use need to be read together.
Guided visits — Palace access is by a compulsory guided visit included in admission. Check current departures, capacity and official-event restrictions. The nearby Casita del Príncipe has separate visiting arrangements.
El Pardo developed from a royal hunting residence. Charles V commissioned Luis de Vega to rebuild it in the sixteenth century, and Charles III enlarged the palace in the eighteenth. Bourbon winter stays encouraged the use of tapestry decoration; Goya and the Bayeu painters supplied designs for the royal tapestry factory. The palace has also served as the official residence for visiting foreign heads of state since 1983. Its courtly history, furnished rooms and continuing official use need to be read together.
Plan a visit
Guided visits only — Palace access is by a compulsory guided visit included in admission. Check current departures, capacity and official-event restrictions. The nearby Casita del Príncipe has separate visiting arrangements.
Royal patrons and stewardship: The Spanish monarchs developed El Pardo from a hunting residence: Charles V commissioned its sixteenth-century rebuilding and Charles III enlarged it for the Bourbon court. Its later role as accommodation for visiting foreign heads of state continues the building’s official residential function.
Historic interiors: Winter residence at El Pardo prompted commissions for tapestries woven at the Royal Factory of Santa Bárbara from designs by Goya, the Bayeu painters and others. Goya’s 1786–1788 series for the room where Charles III dined is a documented example of decoration designed for a specific royal interior. This historical commission should not be read as a guarantee that the complete series is displayed on today’s route.
Resumen en español
El Pardo pasó de residencia de caza a palacio de la corte. Carlos V encargó su reconstrucción y Carlos III lo amplió. Las estancias invernales favorecieron los encargos de tapices a la Real Fábrica de Santa Bárbara, con cartones de Goya y los Bayeu. La serie de Goya de 1786–1788 fue concebida para la pieza de cenar de Carlos III. Esa procedencia histórica no asegura que toda la serie se encuentre hoy en el recorrido. La visita al palacio es guiada; la Casita del Príncipe tiene condiciones propias.
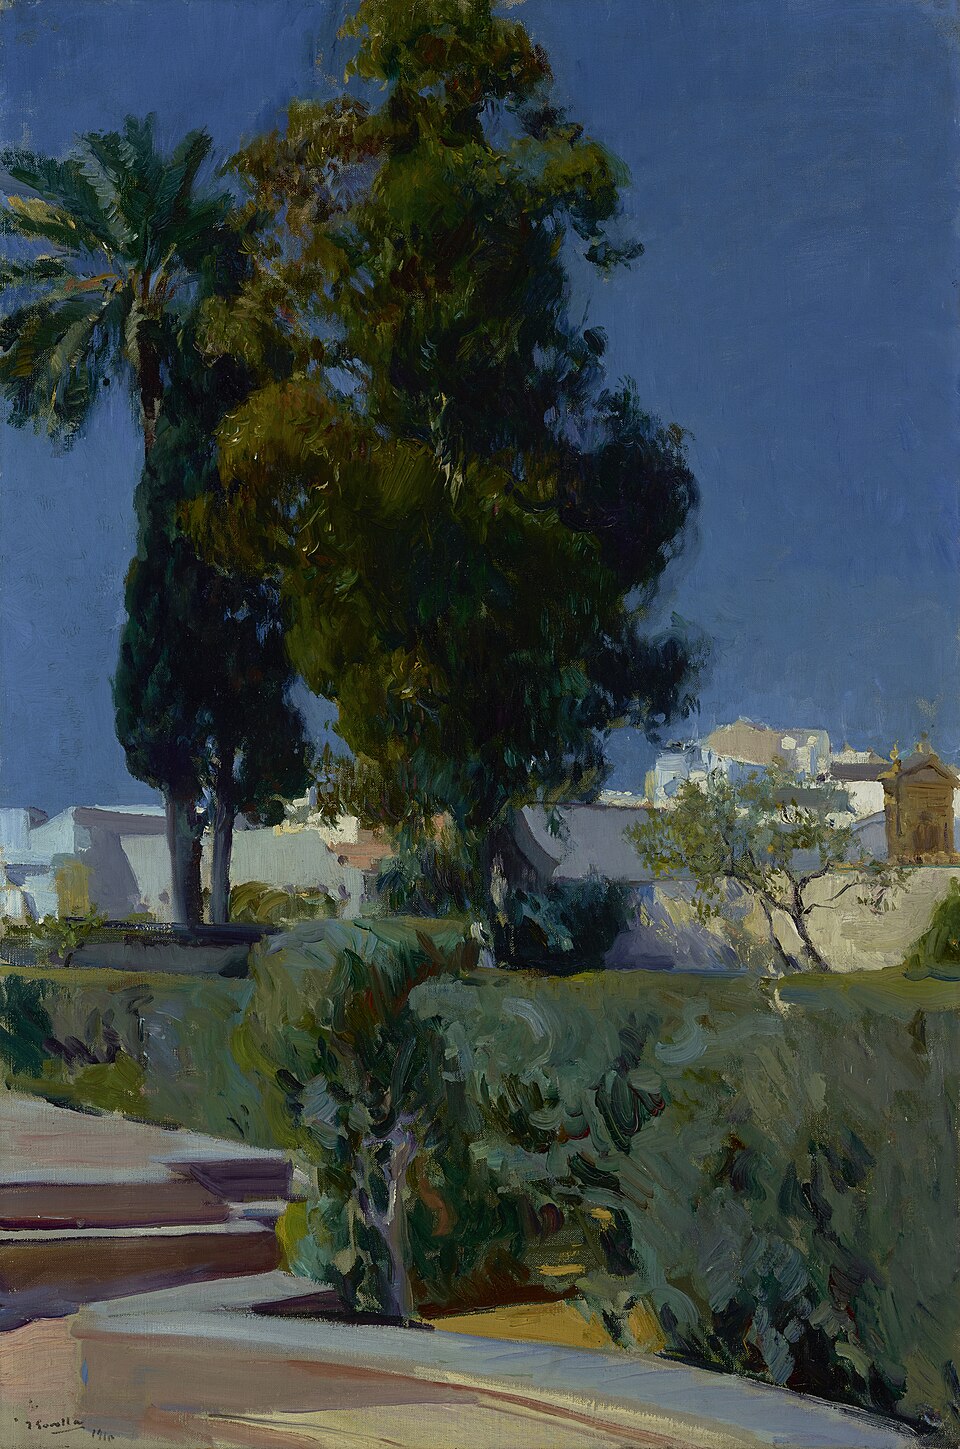
Corner of the Garden, Alcazar, Sevilla Joaquín Sorolla y Bastida · 1910. Oil on canvas. A historical painting of the Alcázar gardens in Seville; it depicts a garden corner rather than the palace interiors or present-day visitor conditions. The J. Paul Getty Museum, Los Angeles; 79.PA.155. Museum record · Image source and rights · Public Domain.Spain · Royal residence
Royal Alcázar of Seville
Spain → Andalusia → Seville
The Alcázar is a palace complex shaped by successive Islamic and Christian courts, rather than a single building from one reign. Its courtyards, palace rooms and gardens preserve different stages of royal occupation. The palace of Pedro I is a central part of this history, while later changes record the continuing use of the site by the monarchy. A visit should distinguish the general monumental route from the upper royal apartments, which remain a separately managed part of the palace.
Some areas accessible — The general visitor route is open under a seasonal timetable. The Cuarto Real Alto (upper royal apartments) requires a separate ticket in addition to general admission. Use the official booking link and check availability for both routes.
The Alcázar is a palace complex shaped by successive Islamic and Christian courts, rather than a single building from one reign. Its courtyards, palace rooms and gardens preserve different stages of royal occupation. The palace of Pedro I is a central part of this history, while later changes record the continuing use of the site by the monarchy. A visit should distinguish the general monumental route from the upper royal apartments, which remain a separately managed part of the palace.
Plan a visit
Some areas accessible — The general visitor route is open under a seasonal timetable. The Cuarto Real Alto (upper royal apartments) requires a separate ticket in addition to general admission. Use the official booking link and check availability for both routes.
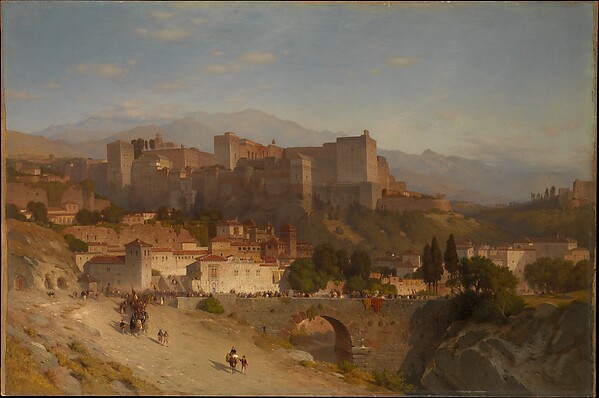
The Hill of the Alhambra, Granada Samuel Colman · 1865 · Oil on canvas. Painted view of the Alhambra hill in 1865, not a current photograph. The Metropolitan Museum of Art, 68.19; Gift of Mrs. Oswald C. Hering, in memory of her husband, 1968. Collection record · CC0.Spain · Royal residence
Alhambra and Generalife
Spain → Andalusia → Granada
The Alhambra was a palace-city and fortress containing the residences of Nasrid sultans, court officials and soldiers. Its major fourteenth-century development is associated with Yusuf I and Muhammad V. The surviving palatial ensembles make it possible to explore ceremonial space, domestic courts and the relationship between architecture and gardens. The Generalife forms a related retreat beyond the main walls. This catalogue treats the connected visitor complex as one entry while distinguishing its constituent palaces and ticketed areas.
Some areas accessible — The Alhambra General ticket includes the Nasrid Palaces, Partal, Alcazaba and Generalife. Entry to the Nasrid Palaces is at the time printed on the ticket; bring the required original identity document. Gardens-only and night tickets have different scopes.
The Alhambra was a palace-city and fortress containing the residences of Nasrid sultans, court officials and soldiers. Its major fourteenth-century development is associated with Yusuf I and Muhammad V. The surviving palatial ensembles make it possible to explore ceremonial space, domestic courts and the relationship between architecture and gardens. The Generalife forms a related retreat beyond the main walls. This catalogue treats the connected visitor complex as one entry while distinguishing its constituent palaces and ticketed areas.
Plan a visit
Some areas accessible — The Alhambra General ticket includes the Nasrid Palaces, Partal, Alcazaba and Generalife. Entry to the Nasrid Palaces is at the time printed on the ticket; bring the required original identity document. Gardens-only and night tickets have different scopes.
La Almudaina is a medieval royal palace in Palma whose present form is closely associated with the kings of Mallorca. The early-fourteenth-century rebuilding for James II, dated by the operator to 1305–1314, made it a centre of that island court. The residence continues to have an official royal role, including receptions involving Balearic society. Its inclusion extends the Spanish catalogue beyond the mainland and makes the separate history of the Mallorcan monarchy visible within the wider palace network.
Regular public visits — Public palace visits are listed by Patrimonio Nacional. Check the current schedule and any restrictions connected with official use; the visitor route does not make the entire working residence freely accessible.
La Almudaina is a medieval royal palace in Palma whose present form is closely associated with the kings of Mallorca. The early-fourteenth-century rebuilding for James II, dated by the operator to 1305–1314, made it a centre of that island court. The residence continues to have an official royal role, including receptions involving Balearic society. Its inclusion extends the Spanish catalogue beyond the mainland and makes the separate history of the Mallorcan monarchy visible within the wider palace network.
Plan a visit
Regular public visits — Public palace visits are listed by Patrimonio Nacional. Check the current schedule and any restrictions connected with official use; the visitor route does not make the entire working residence freely accessible.
Royal patrons and stewardship: La Almudaina was the seat of the independent kingdom of Mallorca under James II, Sancho I and James III, before passing to the Crown of Aragon under Peter IV. This succession helps distinguish its island court history from that of the later mainland Bourbon residences.
Historic interiors: The historic complex includes the King’s Palace, Queen’s Palace, the Tinell hall, royal chapel and courtyards. These spaces express the division between residential, ceremonial and religious functions within the fortified palace. The official visitor route covers selected areas; the presence of a historic space in the architectural description does not establish unrestricted access to it.
Resumen en español
La Almudaina fue sede del reino de Mallorca con Jaime II, Sancho I y Jaime III, antes de pasar a la Corona de Aragón bajo Pedro IV. El conjunto reúne el Palacio del Rey, el Palacio de la Reina, el Tinell, la Capilla Real y los patios: residencia, representación y culto dentro de un recinto fortificado. Patrimonio Nacional ofrece visitas al palacio, que conserva funciones oficiales; compruebe el recorrido disponible y no dé por supuesto el acceso libre a todas las dependencias.
Built between 1767 and 1785, Liria is a neoclassical residence associated with the dukes of Berwick and Alba. Its collections bring together painting, sculpture, tapestries, furniture, books and family documents. The library preserves a first edition of Don Quixote dated 1605, alongside letters of Christopher Columbus and the Alba Bible. Portraits connect the collection with successive generations of the family. The palace was reconstructed in the 1950s, with Cayetana Fitz-James Stuart playing an important role in preserving its heritage. Visitors therefore encounter both an aristocratic collection assembled over centuries and a residence shaped by twentieth-century recovery.
Regular public visits — The operator lists self-guided and guided palace visits. Book the chosen date and route through its official ticket system. Temporary exhibitions and garden activities can have separate dates and conditions; access to the public route does not include every private room.
Spain → Community of Madrid → Madrid · Aristocratic residence
Built between 1767 and 1785, Liria is a neoclassical residence associated with the dukes of Berwick and Alba. Its collections bring together painting, sculpture, tapestries, furniture, books and family documents. The library preserves a first edition of Don Quixote dated 1605, alongside letters of Christopher Columbus and the Alba Bible. Portraits connect the collection with successive generations of the family. The palace was reconstructed in the 1950s, with Cayetana Fitz-James Stuart playing an important role in preserving its heritage. Visitors therefore encounter both an aristocratic collection assembled over centuries and a residence shaped by twentieth-century recovery.
Plan a visit
Regular public visits — The operator lists self-guided and guided palace visits. Book the chosen date and route through its official ticket system. Temporary exhibitions and garden activities can have separate dates and conditions; access to the public route does not include every private room.
Las Dueñas began as a late-medieval and Renaissance palace of the Pineda family, members of Seville’s urban elite. It passed through the Enríquez de Ribera family and entered the House of Alba through the marriage of Antonia Enríquez de Ribera in 1612. Its later uses complicate the image of an unchanged aristocratic home: in the nineteenth century rooms were partitioned for tenants, and the poet Antonio Machado was born here in 1875. The palace subsequently received royal and cultural visitors. Today the visitor route and the continuing private parts of the residence represent different layers of that household history.
Some areas accessible — General visits with an audio guide and scheduled guided tours are offered. Special experiences may include the private upper floor; this is not part of ordinary unrestricted admission. Free non-holiday Monday tickets require advance online reservation. Seasonal hours, holiday closures and weather restrictions apply.
Las Dueñas began as a late-medieval and Renaissance palace of the Pineda family, members of Seville’s urban elite. It passed through the Enríquez de Ribera family and entered the House of Alba through the marriage of Antonia Enríquez de Ribera in 1612. Its later uses complicate the image of an unchanged aristocratic home: in the nineteenth century rooms were partitioned for tenants, and the poet Antonio Machado was born here in 1875. The palace subsequently received royal and cultural visitors. Today the visitor route and the continuing private parts of the residence represent different layers of that household history.
Plan a visit
Some areas accessible — General visits with an audio guide and scheduled guided tours are offered. Special experiences may include the private upper floor; this is not part of ordinary unrestricted admission. Free non-holiday Monday tickets require advance online reservation. Seasonal hours, holiday closures and weather restrictions apply.
Casa de Pilatos developed from a palace complex documented in 1483, with substantial construction during the sixteenth century. Fadrique Enríquez de Ribera was an important early patron; later work included gardens displaying the sculpture collection of Per Afán de Ribera. Its architecture combines Mudéjar traditions with Renaissance forms. Two courtyards, gardens, tilework and decorated rooms make it a layered aristocratic residence, rather than a building produced by one campaign. It is associated with the ducal House of Medinaceli.
Some areas accessible — The foundation’s ticket service lists separate ground-floor and upper-floor visit products. Choose the required floor and check current conditions and availability; a ground-floor ticket should not be assumed to include the upper rooms. The service is explicitly operated for Fundación Casa Ducal de Medinaceli.
Alonso de Acevedo y Zúñiga, III Count of Monterrey, commissioned this Salamanca residence in 1539 from Rodrigo Gil de Hontañón and Fray Martín de Santiago. The intended palace remained incomplete, and the surviving frontage represents only part of the project. Its towers, carved cresting and chimneys became influential examples of Spanish Renaissance domestic architecture. The residence later entered the House of Alba through Catalina de Haro y Guzmán’s marriage to the X Duke of Alba.
Some areas accessible — Self-guided visits include a digital audio guide on your own device. Kitchens and cells are a supplementary option; private tours may include additional areas. Monday closure normally applies except holidays. Published winter schedules conflict, so confirm the selected date with the booking calendar or operator. The operator states that the palace is not adapted for wheelchair users or people with reduced mobility.
Spain → Castile and León → Salamanca · Aristocratic residence
Alonso de Acevedo y Zúñiga, III Count of Monterrey, commissioned this Salamanca residence in 1539 from Rodrigo Gil de Hontañón and Fray Martín de Santiago. The intended palace remained incomplete, and the surviving frontage represents only part of the project. Its towers, carved cresting and chimneys became influential examples of Spanish Renaissance domestic architecture. The residence later entered the House of Alba through Catalina de Haro y Guzmán’s marriage to the X Duke of Alba.
Some areas accessible — Self-guided visits include a digital audio guide on your own device. Kitchens and cells are a supplementary option; private tours may include additional areas. Monday closure normally applies except holidays. Published winter schedules conflict, so confirm the selected date with the booking calendar or operator. The operator states that the palace is not adapted for wheelchair users or people with reduced mobility.
Viana grew through the purchase and adaptation of neighbouring houses rather than through a single unified building campaign. Its recorded history begins with Ruy Fernández’s acquisition in 1425. Successive owners, including the lords and marquises of Villaseca, enlarged the residence and reshaped its courtyards. Ana Rafaela Fernández de Mesa undertook important eighteenth-century changes, including spaces for the family archive. The marquises of Viana later developed its collections. Acquisition by a Córdoba savings bank in 1980 was followed by public opening in 1981.
Some areas accessible — The operator offers separate tickets for the twelve courtyards and ground-floor institutional area, for a guided interior visit, and for a combined route. The interior tour is advertised as approximately 40 minutes in Spanish, with written English and French translations. Monday closure normally applies, with published holiday exceptions. Confirm the route and date before booking.
Gandia’s ducal residence connects a royal duchy with the later power of the Borja family. In 1485 Cardinal Rodrigo de Borja acquired the duchy for his son Pedro Luis. After the death of Pedro Luis’s successor Juan, María Enríquez governed as regent from 1497 to 1511. Her administration reorganised the estate and supported artistic commissions. The palace subsequently accumulated decorative campaigns that make its rooms evidence of several generations of ducal life, rather than a uniform Renaissance interior.
Some areas accessible — Visits with QR interpretation or audio guide and scheduled guided tours are offered. A current restoration notice states that the Salón de Coronas, Neo-Gothic Chapel and Oratory will not be visitable until the second quarter of 2027. Check the latest notice and route before booking; the palace remains listed for visits to other areas.
Spain → Valencian Community → Gandia · Aristocratic residence
Gandia’s ducal residence connects a royal duchy with the later power of the Borja family. In 1485 Cardinal Rodrigo de Borja acquired the duchy for his son Pedro Luis. After the death of Pedro Luis’s successor Juan, María Enríquez governed as regent from 1497 to 1511. Her administration reorganised the estate and supported artistic commissions. The palace subsequently accumulated decorative campaigns that make its rooms evidence of several generations of ducal life, rather than a uniform Renaissance interior.
Some areas accessible — Visits with QR interpretation or audio guide and scheduled guided tours are offered. A current restoration notice states that the Salón de Coronas, Neo-Gothic Chapel and Oratory will not be visitable until the second quarter of 2027. Check the latest notice and route before booking; the palace remains listed for visits to other areas.
Charles III of Navarre and his wife Leonor commissioned the great residential complex at Olite in the early fifteenth century. It was a courtly palace intended for display, comfort and recreation as well as an imposing architectural presence. Fire devastated the building in 1813, and its present appearance owes much to twentieth-century reconstruction. The site has two distinct parts: the Old Palace is now a Parador hotel, while the New Palace forms the principal monument open to visitors.
Regular public visits — The official regional tourism service lists independent visits with an audio guide and guided tours of the New Palace. Choose the current route and date through its linked booking service. The Old Palace hotel is a separate part of the complex; monument admission should not be taken to include hotel rooms.
Spain → Navarre → Olite / Erriberri · Royal residence
Charles III of Navarre and his wife Leonor commissioned the great residential complex at Olite in the early fifteenth century. It was a courtly palace intended for display, comfort and recreation as well as an imposing architectural presence. Fire devastated the building in 1813, and its present appearance owes much to twentieth-century reconstruction. The site has two distinct parts: the Old Palace is now a Parador hotel, while the New Palace forms the principal monument open to visitors.
Regular public visits — The official regional tourism service lists independent visits with an audio guide and guided tours of the New Palace. Choose the current route and date through its linked booking service. The Old Palace hotel is a separate part of the complex; monument admission should not be taken to include hotel rooms.
2025: 260,377 visitors. Visit Navarra’s annual report lists this figure for the Royal Palace of Olite. It refers to the palace, not the whole town or the Parador hotel. No figures for other years have been inferred.
Manuel José de Laredo, an artist, decorator, restorer and mayor of Alcalá de Henares, created this personal residence in the nineteenth century. Its picturesque brick exterior includes a clock tower resembling a minaret. Reused architectural fragments and individually designed rooms combine several historical styles. The house is included here as an elite artist-owner’s residence, not a royal or ducal palace. It now houses the Cisneros historical studies centre and a museum whose collections include a complete Complutensian Polyglot Bible.
Access not confirmed — The University of Alcalá’s December 2025 programme documented self-guided palace admission. This is newer evidence than the previously located 2019 timetable, but it does not confirm October 2026 opening. Ask the university visitor service for current arrangements.
Spain → Community of Madrid → Alcalá de Henares · Elite artist-owner residence
Manuel José de Laredo, an artist, decorator, restorer and mayor of Alcalá de Henares, created this personal residence in the nineteenth century. Its picturesque brick exterior includes a clock tower resembling a minaret. Reused architectural fragments and individually designed rooms combine several historical styles. The house is included here as an elite artist-owner’s residence, not a royal or ducal palace. It now houses the Cisneros historical studies centre and a museum whose collections include a complete Complutensian Polyglot Bible.
Access not confirmed — The University of Alcalá’s December 2025 programme documented self-guided palace admission. This is newer evidence than the previously located 2019 timetable, but it does not confirm October 2026 opening. Ask the university visitor service for current arrangements.
The palace was built between 1480 and 1492 by Juan Guas for Íñigo López de Mendoza y Luna, II Duke of the Infantado. Its architecture made the Mendoza family’s standing visible in the city. Later decorative work added another layer to the residence: rooms painted by Rómulo Cincinato survive inside. Since 1973 the building has housed the Museo de Guadalajara. A visit therefore brings together a ducal monument and provincial museum collections; these collections should not all be understood as furnishings inherited from the Mendoza household.
Regular public visits — The Museo de Guadalajara publishes regular public opening: Tuesday to Saturday with a midday break in the winter timetable, Sunday mornings, and morning-only opening in summer. Mondays and specified holidays are closed. Admission is listed as temporarily free; check the official page for current conditions. The museum route includes interpretation of the palace, rather than unrestricted access to every part of the building.
The Rabassa de Perellós family’s older residence was transformed in the 1740s into a richly ornamented palace for the marquises of Dos Aguas. Ignacio Vergara carved its alabaster entrance from a design by Hipólito Rovira; flowing water and river figures allude to the family title. A further remodelling in 1867 replaced deteriorated exterior frescoes with coloured stucco. Today the building houses the National Museum of Ceramics and Sumptuary Arts, bringing an aristocratic residence together with a wider history of ceramic production.
Regular public visits — The museum lists public opening Tuesday to Saturday with a midday break, and Sunday and holiday mornings. Mondays and specified holidays are closed. The general entrance is on Calle Cultura; the Poeta Querol entrance provides a ramp. Check current restoration notices, ticket conditions and room availability on the museum website before travelling.
Spain → Valencian Community → Valencia · Aristocratic residence
The Rabassa de Perellós family’s older residence was transformed in the 1740s into a richly ornamented palace for the marquises of Dos Aguas. Ignacio Vergara carved its alabaster entrance from a design by Hipólito Rovira; flowing water and river figures allude to the family title. A further remodelling in 1867 replaced deteriorated exterior frescoes with coloured stucco. Today the building houses the National Museum of Ceramics and Sumptuary Arts, bringing an aristocratic residence together with a wider history of ceramic production.
Regular public visits — The museum lists public opening Tuesday to Saturday with a midday break, and Sunday and holiday mornings. Mondays and specified holidays are closed. The general entrance is on Calle Cultura; the Poeta Querol entrance provides a ramp. Check current restoration notices, ticket conditions and room availability on the museum website before travelling.
King James II of Mallorca commissioned Bellver as a royal residence above Palma. Its Gothic architecture joins a defensive exterior to a circular courtyard, with rooms arranged on two levels and a separate keep beside the main ring. The hilltop position connects the building visually to the city and its bay. Today the castle houses the City History Museum, so a visit combines a royal building with displays about Palma’s development. The museum collections should not be mistaken for an intact medieval royal household.
Regular public visits — The official timetable lists public visits Tuesday to Sunday, with shorter Sunday and holiday hours and Monday closure. Seasonal hours and civic events can change access; confirm the date on the castle website. Tickets are sold at the visitor reception centre, with sales ending 45 minutes before closing and last castle entry 30 minutes before closing.
Spain → Balearic Islands → Palma, Mallorca · Royal residence
King James II of Mallorca commissioned Bellver as a royal residence above Palma. Its Gothic architecture joins a defensive exterior to a circular courtyard, with rooms arranged on two levels and a separate keep beside the main ring. The hilltop position connects the building visually to the city and its bay. Today the castle houses the City History Museum, so a visit combines a royal building with displays about Palma’s development. The museum collections should not be mistaken for an intact medieval royal household.
Regular public visits — The official timetable lists public visits Tuesday to Sunday, with shorter Sunday and holiday hours and Monday closure. Seasonal hours and civic events can change access; confirm the date on the castle website. Tickets are sold at the visitor reception centre, with sales ending 45 minutes before closing and last castle entry 30 minutes before closing.
Al-Muqtadir, ruler of the Zaragoza taifa in the eleventh century, commissioned the Aljafería as a pleasure palace outside the Islamic city. After the conquest of Zaragoza in 1118 it became a residence of Christian monarchs. Peter IV added important Mudéjar rooms, and Ferdinand and Isabella built a new palace above the northern wing between 1488 and 1495. Military alterations and later restoration further changed the complex. It now houses the Cortes de Aragón alongside a public monument route, bringing several successive royal residences into one building.
Regular public visits — The Cortes de Aragón publishes a date-specific visiting calendar and official ticket sales. Follow the marked monument route and check the selected day before travelling. Ticket-office sales stop 45 minutes before closing. The palace is only partially accessible for visitors with reduced mobility; contact the visitor service for route advice. A free temporary exhibition does not mean that general palace admission is free.
Diego Hurtado de Mendoza, first Duke of the Infantado, commissioned this castle as a residence and a statement of family power. Construction in the later fifteenth century combined a fortified enclosure with increasingly elaborate residential architecture; the southern gallery is attributed to Juan Guas. Three round corner towers and a square keep frame the main block, while an earlier church was incorporated into the complex. Later reconstruction and restoration are important to its present appearance. This is the Mendoza family’s new castle, distinct from the nearby Castillo Viejo.
No public palace-interior visit — The owners currently state that the castle is closed to the public while the permissions required for reopening are pending. No firm reopening date is announced. Do not use older regional opening hours or treat the website’s future ticket section as confirmation that visits have resumed. Check the owner’s official website before planning an interior visit.
Spain → Community of Madrid → Manzanares el Real · Aristocratic residence
Diego Hurtado de Mendoza, first Duke of the Infantado, commissioned this castle as a residence and a statement of family power. Construction in the later fifteenth century combined a fortified enclosure with increasingly elaborate residential architecture; the southern gallery is attributed to Juan Guas. Three round corner towers and a square keep frame the main block, while an earlier church was incorporated into the complex. Later reconstruction and restoration are important to its present appearance. This is the Mendoza family’s new castle, distinct from the nearby Castillo Viejo.
No public palace-interior visit — The owners currently state that the castle is closed to the public while the permissions required for reopening are pending. No firm reopening date is announced. Do not use older regional opening hours or treat the website’s future ticket section as confirmation that visits have resumed. Check the owner’s official website before planning an interior visit.
Santander commissioned the palace as a summer residence for Alfonso XIII and Victoria Eugenia, with construction taking place from 1908 to 1912 to designs by Gonzalo Bringas and Javier González de Riancho. The royal family spent summers here from 1913 to 1930. Its later history brought municipal ownership and university use, with a major refurbishment completed in 1995. Today conference and educational activities coexist with a museum area presenting the former royal residence and its relationship with Santander.
Guided visits — Interior access is offered through scheduled guided visits, with separate premium and theatrical options. Premium visits include special rooms beyond the general route. Choose a dated session through the official visitor page and arrive before the start: late entry is not permitted. Access to the peninsula and a palace interior ticket are different things; the palace continues to host other activities.
Santander commissioned the palace as a summer residence for Alfonso XIII and Victoria Eugenia, with construction taking place from 1908 to 1912 to designs by Gonzalo Bringas and Javier González de Riancho. The royal family spent summers here from 1913 to 1930. Its later history brought municipal ownership and university use, with a major refurbishment completed in 1995. Today conference and educational activities coexist with a museum area presenting the former royal residence and its relationship with Santander.
Guided visits only — Interior access is offered through scheduled guided visits, with separate premium and theatrical options. Premium visits include special rooms beyond the general route. Choose a dated session through the official visitor page and arrive before the start: late entry is not permitted. Access to the peninsula and a palace interior ticket are different things; the palace continues to host other activities.
2023: more than 45,600 visitors to the palace. This is a reported lower bound, not an exact total and not a count of everyone entering the peninsula. Official report published 20 April 2024.
Queen María Cristina commissioned Miramar as a summer residence overlooking La Concha Bay. Built in 1893 to a design by the English architect Selden Wornum, the palace drew on the appearance of an English country house. Its sloping gardens connect the residence to the seafront between La Concha and Ondarreta. After passing into municipal ownership, it developed a public role as a setting for university summer courses, concerts and events. The grounds and the working event venue now offer different ways of encountering this royal seaside estate.
Exterior / grounds only — The city tourism office presents the gardens as a place for public walks. The palace operates as an event and university venue; a regular general-access interior tour was not confirmed in the official information reviewed. Plan an ordinary visit around the gardens and exterior. For entry to rooms, check the conditions of a particular public event or contact the palace directly.
Spain → Basque Country → San Sebastián · Royal residence
Queen María Cristina commissioned Miramar as a summer residence overlooking La Concha Bay. Built in 1893 to a design by the English architect Selden Wornum, the palace drew on the appearance of an English country house. Its sloping gardens connect the residence to the seafront between La Concha and Ondarreta. After passing into municipal ownership, it developed a public role as a setting for university summer courses, concerts and events. The grounds and the working event venue now offer different ways of encountering this royal seaside estate.
Exterior / grounds only — The city tourism office presents the gardens as a place for public walks. The palace operates as an event and university venue; a regular general-access interior tour was not confirmed in the official information reviewed. Plan an ordinary visit around the gardens and exterior. For entry to rooms, check the conditions of a particular public event or contact the palace directly.
Antonio López y López, first Marquis of Comillas, commissioned Joan Martorell to design this neo-Gothic palace and its neighbouring chapel-pantheon. Palace construction began in 1882, with inauguration taking place after the first marquis’s death. Intended as a summer residence for the marquis and the royal family, it expressed the social ambitions of a business dynasty with shipping and financial interests. The decorative programme continued under the second marquis, who selected episodes of family and royal history for the throne room’s murals.
Guided visits — The palace is accessible on guided tours of approximately 45 minutes, normally in Spanish, with up to 25 visitors per session. Advance booking is recommended; online tickets must be validated at the ticket office 20 minutes before the tour. Check seasonal hours and available sessions on the official website. The neighbouring chapel-pantheon is temporarily closed for maintenance, so a palace booking should not be taken to include a chapel visit.
Antonio López y López, first Marquis of Comillas, commissioned Joan Martorell to design this neo-Gothic palace and its neighbouring chapel-pantheon. Palace construction began in 1882, with inauguration taking place after the first marquis’s death. Intended as a summer residence for the marquis and the royal family, it expressed the social ambitions of a business dynasty with shipping and financial interests. The decorative programme continued under the second marquis, who selected episodes of family and royal history for the throne room’s murals.
Guided visits only — The palace is accessible on guided tours of approximately 45 minutes, normally in Spanish, with up to 25 visitors per session. Advance booking is recommended; online tickets must be validated at the ticket office 20 minutes before the tour. Check seasonal hours and available sessions on the official website. The neighbouring chapel-pantheon is temporarily closed for maintenance, so a palace booking should not be taken to include a chapel visit.
Spain → Castile and León → Navas de Riofrío, Segovia
Elisabeth Farnese acquired the Riofrío estate in 1751 to build a palace within a landscape already associated with royal hunting. Virgilio Rabaglio designed its Italian-style architecture. The building’s later residential history belongs especially to the nineteenth century: the king consort Francisco de Asís furnished it, and Alfonso XII stayed here after the death of his first wife, María de las Mercedes, in 1878. The palace therefore joins an eighteenth-century royal project to interiors interpreted through later Bourbon occupation.
Some areas accessible — Patrimonio Nacional offers independent and guided visits, normally Tuesday to Sunday, with seasonal closing times. Ticket sales and palace entry end one hour before closing. The operator currently warns that improvement works have changed the visitor route, so check the available rooms and dated ticket options before travelling. Public use of the surrounding forest is restricted to designated areas.
Spain → Castile and León → Navas de Riofrío, Segovia · Royal residence
Elisabeth Farnese acquired the Riofrío estate in 1751 to build a palace within a landscape already associated with royal hunting. Virgilio Rabaglio designed its Italian-style architecture. The building’s later residential history belongs especially to the nineteenth century: the king consort Francisco de Asís furnished it, and Alfonso XII stayed here after the death of his first wife, María de las Mercedes, in 1878. The palace therefore joins an eighteenth-century royal project to interiors interpreted through later Bourbon occupation.
Some areas accessible — Patrimonio Nacional offers independent and guided visits, normally Tuesday to Sunday, with seasonal closing times. Ticket sales and palace entry end one hour before closing. The operator currently warns that improvement works have changed the visitor route, so check the available rooms and dated ticket options before travelling. Public use of the surrounding forest is restricted to designated areas.
The Infante Luis de Borbón, younger brother of Charles III, acquired the earlier Palacio de las Dos Torres in 1761 and commissioned Ventura Rodríguez to transform it. Between 1765 and 1776 the residence became the setting for his Enlightenment court. Its restrained exterior contrasts with more elaborate interiors, especially the chapel, whose design draws on Roman Baroque architecture. The estate combines the palace with gardens and service spaces. Restoration now makes it possible to explore the building’s architecture as well as the practical organisation of a princely household.
Guided visits — The municipal palace website provides separate reservations for individuals and groups. Individual palace visits are scheduled on Saturdays and Sundays; group visits on Tuesdays, Wednesdays and Fridays. Book a session through the official visitor page. The gardens and kitchen gardens have free independent access during published seasonal hours and close on Mondays. Confirm the rooms covered by the selected tour rather than assuming every restored space is included.
Spain → Community of Madrid → Boadilla del Monte · Royal residence
The Infante Luis de Borbón, younger brother of Charles III, acquired the earlier Palacio de las Dos Torres in 1761 and commissioned Ventura Rodríguez to transform it. Between 1765 and 1776 the residence became the setting for his Enlightenment court. Its restrained exterior contrasts with more elaborate interiors, especially the chapel, whose design draws on Roman Baroque architecture. The estate combines the palace with gardens and service spaces. Restoration now makes it possible to explore the building’s architecture as well as the practical organisation of a princely household.
Guided visits only — The municipal palace website provides separate reservations for individuals and groups. Individual palace visits are scheduled on Saturdays and Sundays; group visits on Tuesdays, Wednesdays and Fridays. Book a session through the official visitor page. The gardens and kitchen gardens have free independent access during published seasonal hours and close on Mondays. Confirm the rooms covered by the selected tour rather than assuming every restored space is included.
Spain → Castile and León → Peñaranda de Duero, Burgos
Francisco de Zúñiga y Avellaneda, third Count of Miranda, commissioned this sixteenth-century residence, attributed to Francisco de Colonia. Its Plateresque entrance and courtyard combine Renaissance forms with Mudéjar decoration. The two-storey courtyard organised the surrounding rooms, while family heraldry announced the patrons’ position in the town. The palace is particularly known for its decorated wooden ceilings and ceremonial rooms. Its latest use is as the Castilla Termal Palacio de Avellaneda hotel, adding a new chapter to the history of this aristocratic residence.
Some areas accessible — The current operator offers hotel reservations and restaurant services in the palace. This confirms hospitality use, but a regular public heritage tour of the historic rooms was not confirmed in the information reviewed. Contact the hotel to establish which spaces are accessible with your booking and whether separate cultural visits are available. Older tourism listings of guided visits should not be treated as the current timetable.
Spain → Castile and León → Peñaranda de Duero, Burgos · Aristocratic residence
Francisco de Zúñiga y Avellaneda, third Count of Miranda, commissioned this sixteenth-century residence, attributed to Francisco de Colonia. Its Plateresque entrance and courtyard combine Renaissance forms with Mudéjar decoration. The two-storey courtyard organised the surrounding rooms, while family heraldry announced the patrons’ position in the town. The palace is particularly known for its decorated wooden ceilings and ceremonial rooms. Its latest use is as the Castilla Termal Palacio de Avellaneda hotel, adding a new chapter to the history of this aristocratic residence.
Some areas accessible — The current operator offers hotel reservations and restaurant services in the palace. This confirms hospitality use, but a regular public heritage tour of the historic rooms was not confirmed in the information reviewed. Contact the hotel to establish which spaces are accessible with your booking and whether separate cultural visits are available. Older tourism listings of guided visits should not be treated as the current timetable.
Francisco Vela de los Cobos, a hereditary municipal councillor of Úbeda and gentleman of Philip II’s chamber, commissioned this sixteenth-century palace. Andrés de Vandelvira designed it and the master mason Jorge Leal carried out the work. After a long period of decline, the banker Ignacio de Sabater purchased the building in 1873 and rebuilt its interior as a grand family home. Further restoration followed under Natalio Rivas Sabater in the twentieth century. The palace remains a family residence, combining Renaissance architecture with later collecting and domestic life.
Guided visits — The palace offers guided visits at selected times with limited group capacity. Advance booking is recommended. The official palace website directs visitors to SEMER Turismo y Cultura for current hours, prices and reservations. This is an occupied family residence, so access is through the organised visit rather than unrestricted entry to all rooms.
Francisco Vela de los Cobos, a hereditary municipal councillor of Úbeda and gentleman of Philip II’s chamber, commissioned this sixteenth-century palace. Andrés de Vandelvira designed it and the master mason Jorge Leal carried out the work. After a long period of decline, the banker Ignacio de Sabater purchased the building in 1873 and rebuilt its interior as a grand family home. Further restoration followed under Natalio Rivas Sabater in the twentieth century. The palace remains a family residence, combining Renaissance architecture with later collecting and domestic life.
Guided visits only — The palace offers guided visits at selected times with limited group capacity. Advance booking is recommended. The official palace website directs visitors to SEMER Turismo y Cultura for current hours, prices and reservations. This is an occupied family residence, so access is through the organised visit rather than unrestricted entry to all rooms.
José de Murga and Raimunda de Osorio, the marquises of Linares, commissioned this residence after receiving their titles in 1872. Building began in 1877 under Carlos Colubí, Adolf Ombrecht and Manuel Aníbal Álvarez. The family moved in during 1884 while decorative work continued, creating an eclectic home inspired by French and Italian palaces. After changes of ownership and a period of neglect, restoration prepared the building for a new public role. It reopened in 1992 as Casa de América, a centre for cultural exchange with Latin America.
Guided visits — Casa de América offers guided palace visits on Friday evenings and Saturday and Sunday mornings, normally in Spanish, with a maximum of 30 visitors plus the guide. Advance tickets are sold in person at the information point; remaining tickets may be available during weekend visiting hours. Check the official page before travelling because cultural programming can change the schedule. Admission to an exhibition is separate from the guided palace visit.
Spain → Community of Madrid → Madrid · Aristocratic residence
José de Murga and Raimunda de Osorio, the marquises of Linares, commissioned this residence after receiving their titles in 1872. Building began in 1877 under Carlos Colubí, Adolf Ombrecht and Manuel Aníbal Álvarez. The family moved in during 1884 while decorative work continued, creating an eclectic home inspired by French and Italian palaces. After changes of ownership and a period of neglect, restoration prepared the building for a new public role. It reopened in 1992 as Casa de América, a centre for cultural exchange with Latin America.
Guided visits only — Casa de América offers guided palace visits on Friday evenings and Saturday and Sunday mornings, normally in Spanish, with a maximum of 30 visitors plus the guide. Advance tickets are sold in person at the information point; remaining tickets may be available during weekend visiting hours. Check the official page before travelling because cultural programming can change the schedule. Admission to an exhibition is separate from the guided palace visit.
Built around 1492 to designs by Lorenzo Vázquez, the Medinaceli palace occupies a prominent position on Cogolludo’s main square. It is an early example of Renaissance civil architecture in Spain, while the windows retain Gothic features. Its rusticated stone façade survives more completely than the courtyards, which suffered collapse and loss. Archaeological work and restoration have helped recover the organisation of the ducal residence. A visit is therefore an encounter with surviving architecture and researched remains, rather than an intact furnished household.
Guided visits — The municipal tourist office publishes guided palace visits within its seasonal programme, including options combined with the church. Advance reservation is requested; contact the office to confirm the selected departure, route and availability. Departures begin at the tourist office in Plaza Mayor, with its entrance on Calle Palacio. Special dates can have a different timetable, so use the current municipal notice rather than assuming the standard schedule applies.
Built around 1492 to designs by Lorenzo Vázquez, the Medinaceli palace occupies a prominent position on Cogolludo’s main square. It is an early example of Renaissance civil architecture in Spain, while the windows retain Gothic features. Its rusticated stone façade survives more completely than the courtyards, which suffered collapse and loss. Archaeological work and restoration have helped recover the organisation of the ducal residence. A visit is therefore an encounter with surviving architecture and researched remains, rather than an intact furnished household.
Guided visits only — The municipal tourist office publishes guided palace visits within its seasonal programme, including options combined with the church. Advance reservation is requested; contact the office to confirm the selected departure, route and availability. Departures begin at the tourist office in Plaza Mayor, with its entrance on Calle Palacio. Special dates can have a different timetable, so use the current municipal notice rather than assuming the standard schedule applies.
The residence of the marquises of Peñaflor and Cortes de Graena developed from a sixteenth-century Renaissance house into a Baroque palace. Neighbouring properties were incorporated, and its expanded form was complete by 1775. The entrance displays the arms of the Barradas, Henestrosa, Bazán and Fernández de Córdoba families. Its long balcony and painted façade made aristocratic display part of the street. The family lived here until 1958; municipal restoration has since opened important parts of the building to visitors.
Some areas accessible — The municipal tourism portal confirms visits to restored parts of the palace, including the tower, stables, vaulted staircase and main courtyard. The linked operator sells admission with an audio guide. Check the selected date and route before travelling: the municipal page and operator publish different seasonal hours, and the operator’s autumn/winter block contains a reference to Benamejí. This confirms a visitor offer, but not a reliable exact timetable for every date.
The Marquis of Peñaflor also had a separate viewing pavilion on the old Plaza Mayor, used to watch public festivities. It is not the palace tower. IAPH: the separate viewing pavilion.
The Bernuy family’s palace, associated with the marquises of Benamejí and counts of Valverde, was built between 1700 and 1756 to designs by Pablo Gutiérrez Moreno. Its relatively restrained street frontage gives particular emphasis to a sculptural entrance in coloured marble. Beyond it, the sequence of arrival courtyard, stables, staircase and main courtyard expresses the scale of an aristocratic household. The building now houses Écija’s Municipal Historical Museum, bringing the former residence into a different public use focused on local archaeology.
Regular public visits — The operator offers palace and Municipal Historical Museum admission with an audio guide, with seasonal opening from Tuesday to Sunday and Monday closure. Its advertised visit lasts approximately 75 minutes. Holiday hours and closures can differ; confirm the date through the operator’s booking link. The museum collections and palace architecture form the visit, rather than a preserved suite of aristocratic family furnishings.
The Marquis of Benamejí also commissioned a separate viewing pavilion overlooking the main square. Its open galleries and family heraldry belong to a related building, not another palace residence. IAPH: the separate viewing pavilion.
This palace on Calle Espíritu Santo is the residence documented by IAPH under the name of the Marquis of Cuevas del Becerro. The municipal tourism portal confirms that identity under its present Palma name. Its eighteenth-century architecture was connected with the former Espíritu Santo convent during much of the nineteenth and early twentieth centuries. The house later became associated with the Palma family, which presents it today as a setting for celebrations and stays. Its preserved domestic decoration gives it a different character from Écija’s palaces now used as archaeological museums.
Some areas accessible — The family’s official website offers accommodation, weddings and other events by arrangement. National tourism information describes visits to furnished upper-floor rooms, and the historic-house association lists museum visits, but the owner’s current website does not provide a regular museum timetable. Contact the property before travelling to confirm whether a heritage visit without an event or overnight stay is available, which rooms it includes and its price. Do not treat the municipal page’s generic 24-hour field as museum opening hours.
The house of the Pareja family combines the layout of an Écija noble residence with an emphatic Baroque entrance. Municipal restoration recovered altered parts of the courtyard, staircase and rooms. An inscription dated 1727 was found on a pillar of the viewing gallery; IAPH treats it as evidence of construction or remodelling, rather than a precise date for every part of the house. Rehabilitation was completed in 2007 and the municipal library moved here, giving the former residence a continuing civic use.
Some areas accessible — The building houses the Tomás Beviá municipal public library. Consult its official opening-hours page and ask staff which historic areas can be seen during a normal visit. Library access does not include an automatic palace tour or entry to the viewing gallery. The municipality advertised a special guided visit with a gallery ascent for 20 June 2026; that past event is evidence of occasional heritage access, not a recurring timetable.
San Telmo began in 1682 as a college for the training of seafarers’ orphans, before being adapted in the nineteenth century as the residence of the dukes of Montpensier. Their transformation added a ballroom, an east wing and extensive gardens, giving the institutional building a new domestic and ceremonial role. It later became a seminary. The regional administration received the palace in 1989; restoration prepared it for the Andalusian presidency in 1992, followed by a further campaign in 2005–2010. Its present government use remains central to how visitors experience the building.
Guided visits — San Telmo Abierto offers free guided visits, normally lasting about 90 minutes, by advance reservation through the official registration platform. Participants must supply the required identity and contact details when booking. Official business may cause cancellation or closure of particular rooms. Suitcases are not admitted and there is no luggage storage; the operator also restricts stiletto heels in some rooms. Choose an available date and confirm the route rather than assuming all ceremonial spaces are open.
San Telmo began in 1682 as a college for the training of seafarers’ orphans, before being adapted in the nineteenth century as the residence of the dukes of Montpensier. Their transformation added a ballroom, an east wing and extensive gardens, giving the institutional building a new domestic and ceremonial role. It later became a seminary. The regional administration received the palace in 1989; restoration prepared it for the Andalusian presidency in 1992, followed by a further campaign in 2005–2010. Its present government use remains central to how visitors experience the building.
Guided visits only — San Telmo Abierto offers free guided visits, normally lasting about 90 minutes, by advance reservation through the official registration platform. Participants must supply the required identity and contact details when booking. Official business may cause cancellation or closure of particular rooms. Suitcases are not admitted and there is no luggage storage; the operator also restricts stiletto heels in some rooms. Choose an available date and confirm the route rather than assuming all ceremonial spaces are open.
Regla Manjón Mergelina, Countess of Lebrija, acquired this sixteenth-century Seville house in 1901 and spent thirteen years restoring and furnishing it. Her interest in archaeology shaped the building: Roman mosaics and objects from several cultures were brought into its rooms, alongside architectural elements from other sites. The palace therefore combines an older house with a collector’s carefully assembled setting. Its upper and lower floors historically served winter and summer living respectively. The countess’s work, rather than a single original building campaign, explains much of the interior visitors see today.
Regular public visits — The palace advertises daily paid visits through its official ticket link. A limited-capacity free visit is offered on Fridays at 10:00 for the ground floor, without reservations or groups. Confirm which floors are included in the chosen ticket. The official page gives conflicting summer closing times—14:30 in its main text and 15:00 in its footer—so confirm the selected date with the palace. Last admission is advertised as 45 minutes before closing.
Built around surviving medieval Islamic structures, this palace grew through the addition of neighbouring houses. The fifth duke made Sanlúcar his principal residence in 1517. Successive generations adapted its rooms for aristocratic ceremony, while later occupants included the city governor. Luisa Isabel Álvarez de Toledo, the twenty-first duchess, undertook restoration after her father’s death in 1955. The palace has belonged to the foundation she created since 1990. Its combination of residential rooms, collections and family archive makes it a place to explore the preservation of a noble household’s material and documentary history.
Guided visits — The foundation advertises guided tours on Wednesdays, Fridays and Sundays at 11:00 and 12:00. Tickets are listed at €11 per person, purchased at the foundation office; children under 14 and guests of its hospedería enter free. Groups of 15 are asked to arrange an appointment by phone (+34 956 360 161, 09:00–14:00) or visitas@fcmedinasidonia.com. Confirm the chosen date and room access with the foundation. Archive research requires a separate appointment and is not included merely by joining a palace tour.
Spain → Andalusia → Sanlúcar de Barrameda · Aristocratic residence
Built around surviving medieval Islamic structures, this palace grew through the addition of neighbouring houses. The fifth duke made Sanlúcar his principal residence in 1517. Successive generations adapted its rooms for aristocratic ceremony, while later occupants included the city governor. Luisa Isabel Álvarez de Toledo, the twenty-first duchess, undertook restoration after her father’s death in 1955. The palace has belonged to the foundation she created since 1990. Its combination of residential rooms, collections and family archive makes it a place to explore the preservation of a noble household’s material and documentary history.
Guided visits only — The foundation advertises guided tours on Wednesdays, Fridays and Sundays at 11:00 and 12:00. Tickets are listed at €11 per person, purchased at the foundation office; children under 14 and guests of its hospedería enter free. Groups of 15 are asked to arrange an appointment by phone (+34 956 360 161, 09:00–14:00) or visitas@fcmedinasidonia.com. Confirm the chosen date and room access with the foundation. Archive research requires a separate appointment and is not included merely by joining a palace tour.
Luisa Isabel Álvarez de Toledo y Maura (1936–2008), twenty-first Duchess of Medina Sidonia, was an aristocratic owner, writer and heritage custodian. Her work connected the restoration of the residence with the organisation of its family papers. The foundation carries forward that preservation project.
The foundation lists 6,318 archival bundles and an auxiliary library of 3,837 titles. These undated collection counts were checked on 12 October 2026; they are not annual visitor figures. Researchers should request an appointment at archivo@fcmedinasidonia.com and bring identification. Published research hours are Monday–Friday, 09:00–15:00, excluding public holidays and August. A palace-tour ticket does not replace this appointment.
Pedralbes became a residence for the Spanish royal family in the early twentieth century, adapting an older estate in Barcelona’s Les Corts district. The palace belongs to the modern history of royal visits to the city, rather than the medieval royal monastery that shares the Pedralbes name. Its present institutional and event uses make the distinction between the palace building, its private garden and the publicly listed gardens essential.
Exterior / grounds only — Barcelona City Council lists the palace gardens as public grounds, subject to closures for institutional events. The Generalitat describes the palace rooms as bookable event spaces, not as a regular palace museum tour. This entry therefore covers exterior and garden access only; confirm temporary garden restrictions before travelling.
Booking: Check the city’s garden notice; contact the Generalitat separately about organised events or space hire.
Spanish royal family; later institutional use · Early twentieth century
Interiors and architecture
The Generalitat lists a Throne Room, Music Room, library, picture-and-tapestry spaces and former kitchens among the palace’s event facilities. Their presence documents the building’s internal organisation, but venue hire is not evidence of a regular visitor route through royal interiors.
Built on an earlier castle site to designs by Francisco de Mora, the seventeenth-century palace was the Duke of Lerma’s residence and a setting for visits by Philip III’s court. It dominates the town’s Plaza Mayor and expresses the close connection between noble patronage, royal favour and urban planning. Its present use as a Parador hotel gives the building a continuing residential function, although hotel accommodation should not be confused with access to a furnished historical museum.
Some areas accessible — The palace operates as a Parador. The operator explicitly invites visitors to the glazed courtyard for a coffee and to admire its architecture. Public hospitality areas are the supported access scope; bedrooms and other hotel or event spaces are not an unrestricted palace tour. Confirm arrangements with the hotel before a group visit.
Booking: Use Paradores for accommodation or dining; ask the hotel about access to shared spaces and group arrangements.
The central courtyard has superimposed columned galleries, with Tuscan columns and round arches below and an upper order above. The staircase leads from this ceremonial centre. Today the courtyard is also a hospitality space; the operator invites visitors to see its columns and arches over a coffee. Current hotel decoration is not presented here as the duke’s intact original collection.
Juan de Goyeneche made this palace both his home and the centre from which he directed the manufacturing settlement of Nuevo Baztán. The wider scheme, planned with José de Churriguera, joined residence, church, squares, workers’ housing and industrial buildings. Goyeneche’s position at court and his economic ambitions explain why the palace was part of a planned community rather than an isolated country house. This is the Nuevo Baztán residence, distinct from the Goyeneche palace on Madrid’s Calle de Alcalá.
Some areas accessible — The municipality explicitly states that the general palace interior is not visitable: access is limited to exhibition rooms, the tourism office and the first courtyard. The separate regional interpretation centre describes the industrial project through models, displays and an audiovisual presentation. Its published hours must not be applied to the entire palace.
Booking: Contact the municipal tourism office for the palace’s accessible areas and guided town visits. Arrange groups at the interpretation centre separately through the Comunidad de Madrid.
The restrained limestone building has two floors arranged around a central courtyard. Noble rooms occupied the upper level and connected to the church tribune. The municipal description limits public entry to exhibition rooms, the tourism office and the first arcaded courtyard. The interpretation centre in the former cellar is a separate visitor space with its own timetable.
The Sada family house is remembered as the birthplace of Ferdinand II of Aragon on 10 March 1452. Its importance is the connection between a noble residence and a royal life, not a claim that it functioned as a permanent royal court. Today the building houses a tourism office and an interpretation centre devoted to Ferdinand and his period. It is in Sos del Rey Católico, Aragon; it should not be confused with the town of Sada in Galicia.
Guided visits — The municipal tourism page advertises guided visits to the palace interpretation centre, including the chapel, and a separate town tour. It advises buying ahead and reserving larger groups. Confirm the current departure times with the tourism office: the published schedule is not sufficiently clear to reproduce here as a guaranteed daily timetable.
Booking: Book or confirm the palace interpretation-centre visit with the municipal tourism office; do not substitute the separate town-walk booking.
Sada family; birthplace of Ferdinand II of Aragon · Royal birth in 1452; later interpretation centre
Interiors and architecture
The palace visit uses objects and explanatory panels to introduce Ferdinand’s life and historical setting. The municipal description includes the thirteenth-century church of San Martín de Tours, now the palace chapel. A separate exhibition about the film La Vaquilla has its own entrance, so it is not evidence that every palace space belongs to the same ticket or route.
This Madrid residence acquired its Romantic character in the nineteenth century, when the Duchess of Fernán Núñez and the Count of Cervellón remodelled it as a setting for aristocratic social life. Railway ownership brought a different use: the service quarters became offices, while the principal reception rooms survived. The Spanish Railways Foundation has been based here since 1985.
Guided visits — The Foundation advertises guided visits for the 2026/27 season and a November ticket calendar. Admission is tied to scheduled tours; this is also a working institutional headquarters.
Booking: Follow the Foundation’s official ticket link and select an available session. Publication of a calendar does not guarantee a place on a particular day.
María Francisca de Asís Gutiérrez de los Ríos Solís, second Duchess of Fernán Núñez, and Felipe María Osorio de la Cueva, Count of Cervellón; now Adif and Renfe. · 1753; remodelled 1847–1849
Interiors and architecture
The principal rooms include the ballroom, Salón Isabelino and gala dining room. Their decoration combines silk, carpets and tapestries from the Royal Tapestry Factory with Murano and Baccarat lighting. The contrast between ceremonial rooms and former service areas explains the palace’s later adaptation to institutional use.
Oca combines a Galician aristocratic residence with a garden composition shaped in the early eighteenth century. Separate landscaped spaces use water, granite and changing perspectives rather than a single open lawn. The estate also belongs to Galicia’s Camellia Route, connecting its architectural setting with a living collection of plants.
Some areas accessible — Gardens are advertised as open daily. Interior visits are separately scheduled and require advance reservation; municipal information lists Friday–Sunday morning sessions. Check the current arrangement before travelling.
Booking: For the interior, reserve with the estate using the contacts on the municipal visitor page. A gardens ticket alone should not be treated as house admission.
Fundación Casa Ducal de Medinaceli. · Historic pazo and eighteenth-century gardens
Interiors and architecture
Municipal visitor information distinguishes admission to the gardens from a fuller visit including the house. It does not provide a room-by-room inventory; no specific furnished suite is promised here. The gardens themselves are an important part of the residence’s designed setting.
The former comital palace developed into a royal residence at the centre of medieval Barcelona. Its surviving ceremonial hall and palatine chapel face Plaça del Rei, making the ensemble a particularly clear place to connect royal government with the historic city. The museum visit also includes much older archaeological layers beneath the square; those remains are not additional royal residences.
Some areas accessible — The MUHBA Plaça del Rei visitor offer includes the Tinell hall, Santa Àgata chapel and archaeological remains. Access to the public square is distinct from admission to the museum spaces; consult MUHBA for temporary restrictions.
Booking: Check the official museum listing and ticket arrangements for the intended day. Museum admission does not imply access to every building or tower around the square.
Counts of Barcelona and kings of the Crown of Aragon; surviving visitor spaces interpreted by MUHBA. · Medieval palace; principal surviving ceremonial spaces fourteenth century
Interiors and architecture
The Saló del Tinell is distinguished by its sequence of broad arches. The adjoining fourteenth-century chapel of Santa Àgata preserves Jaume Huguet’s Constable altarpiece. These are historic ceremonial and religious spaces rather than a complete furnished royal apartment.
The royal palace forms a distinct residential component of Santes Creus. Begun under Pere el Gran and completed under Jaume II and Blanca of Anjou, it brought courtly accommodation into a monastic setting. Later alterations changed its use into an abbatial residence. This catalogue entry concerns that palace wing, not the monastery’s royal tombs or the monastery as a whole.
Some areas accessible — The monument is open on a published seasonal schedule, and its official visitor guide identifies the royal palace. This supports a visit to the historic ensemble, but does not establish unrestricted access to every upper room of the palace.
Booking: Use the official monument page for tickets and guided visits. Ask staff which palace areas are accessible on the day; non-holiday Mondays are normally closed.
Royal patrons Pere el Gran, Jaume II and Blanca of Anjou; later adapted by the abbots. · Thirteenth–sixteenth centuries; completion recorded in 1310
Interiors and architecture
A courtyard, staircase and upper gallery organise the medieval residence. Slender columns support the gallery arches, while a painted timber ceiling survives above. Animal carving on the stair balustrade and a porphyry column give a more luxurious architectural language than the surrounding monastic austerity.
Spain · Aristocratic residence and municipal museum
Pazo Quiñones de León
Spain → Galicia → Vigo → Castrelos
The former Pazo de Lavandeira passed through several noble families before a major remodelling by the Marchioness of Valladares and the Marquis of Alcedo. Following their son’s death, the marquis inherited the property and offered it to Vigo in 1924 on condition that it become a museum and public park. The building now connects the history of an aristocratic household with the city’s public collections.
Some areas accessible — The municipal museum advertises free admission, with seasonal opening hours and Monday closures. Official events and civil weddings may temporarily close individual rooms or the museum. The garden is managed separately.
Booking: Ordinary museum entry is advertised as free. Contact reception for guided-tour availability and check notices for room closures before travelling.
María de los Milagros Elduayen, Marchioness of Valladares, and Fernando Quiñones de León, Marquis of Alcedo; subsequently donated to Vigo. · Around 1670; major late nineteenth-century remodelling
Interiors and architecture
The museum houses art, archaeology and material relating to Vigo’s history. Its collections are broader than the former household’s possessions, so exhibits should not all be read as original palace furnishings. The residence and its historic gardens form complementary parts of the visit; seasonal guided tours may address either.
Mariñán preserves the setting of a Galician noble estate beside the Betanzos estuary. Its later transfer to the provincial authority introduced an institutional life alongside its heritage role. The house, garden and art collections therefore represent several periods of ownership and use, rather than a single unchanged aristocratic interior.
Guided visits — Interior access is by guided visit only. The operator lists daily summer tours from 1 July to 15 September; during the rest of the year, tours run Fridays, Saturdays, Sundays and public holidays. Gardens have a separate daily schedule.
Booking: Check the provincial authority’s current timetable or contact its visitor service. Outside the summer season, a weekday garden visit does not imply admission to the house.
Gómez das Mariñas lineage and later Gerardo Roberto Bermúdez de Castro y Suárez de Deza; now the provincial authority of A Coruña. · Historic noble estate; later provincial institutional use
Interiors and architecture
The provincial art catalogue describes paintings and sculpture displayed through the palace, including rooms associated with the Murguía–Castro family. This is a collected institutional display as well as a historic residence. The catalogue is useful for understanding the building’s uses, but is not a guarantee that every listed room or work is on the current guided route.
Rubiáns developed from a medieval estate into an eighteenth-century country residence. The house retains heraldic decoration, while its gardens and working vineyard explain the continuing relationship between a noble household and its land. The modern conservation project combines garden care with wine production and organised visits.
Some areas accessible — Guided tours cover gardens, vineyard, winery and selected ancillary buildings. The operator explicitly restricts access to the main palace interior. A separate self-guided option is advertised; do not assume it includes the guided route’s buildings.
Booking: Reserve guided visits online through the operator. Check the selected ticket’s route. The operator warns that the guided route crosses uneven ground and is not wheelchair accessible.
Historic seat of the Caamaño and Ozores families, with modern conservation led by Gonzalo Ozores and Paloma Rey. The operator states that the estate joined the Arzuaga Navarro family in October 2025. · Medieval estate; eighteenth-century palace
Interiors and architecture
The current operator route includes the winery, chapel dedicated to San José and selected service buildings. The principal house interior is restricted. Older tourism descriptions of furnished salons should therefore be read as historical context, not as a promise that those rooms are included in today’s standard tour.
Fefiñáns grew around a medieval tower and was enlarged by successive generations of the Valladares family. Its two wings shape the square, showing how an aristocratic residence could organise an urban setting as well as a private estate. The gardens, vineyards and former service spaces behind the public façades preserve a different, productive side of the palace.
Guided visits — Official tourism and provincial listings identify visits by prior arrangement. Gil Armada is the contact for the interior salons, vineyards and woodland; the Palacio de Fefiñanes winery has a separate visitor offer. The confirmed route must be agreed when booking.
Booking: Contact Gil Armada specifically for the palace interior, using the official provincial listing. Ask which rooms are included and confirm the date; no live booking inventory was checked.
Juan Sarmiento de Valladares; Gonzalo and Fernando de Valladares, first and second Viscounts of Fefiñáns; later Gil Armada family descendants. · Sixteenth–seventeenth centuries; completed around 1670
Interiors and architecture
The visitor offer distinguishes the palace salons from the winery spaces. Regional tourism describes reception rooms, corridors and decorative wallpaper, while the former coach houses have acquired wine-making uses. Two wineries operate within the complex: a cellar visit with one business should not be mistaken for admission to the residential rooms offered through Gil Armada.
Soutomaior combines the defensive fabric of a medieval castle with the social history of a nineteenth-century summer residence. Under the Marquises of Vega de Armijo, it hosted political and cultural visitors as well as family life. Its later owner María Vinyals wrote about the castle and became involved in social reform. The present museum explains these successive uses rather than presenting the building as an unchanged medieval fortress.
Some areas accessible — The operator offers both independent admission and guided tours. Seasonal opening applies, with Monday closure in winter and specific holiday closures. The last admission session is one hour before closing.
Booking: Independent tickets are sold online or at the ticket office. Advance purchase is recommended for guided tours; organised groups must reserve ahead.
Sotomayor lineage; later the Marquises of Vega de Armijo and María Vinyals; acquired by the provincial authority of Pontevedra in 1982. · Medieval fortress; nineteenth-century residential transformation
The interpretation route follows the castle’s rooms through themes including territorial power, the Sotomayor lineage, architectural alterations and the conversion to a summer palace. A dedicated section introduces María Vinyals. The visit is a museum presentation within historic rooms; it should not be understood as a complete surviving collection of original household furnishings.
Built outside Tafalla’s former walls, the Mencos residence incorporated older masonry in its tower. Its history combines family life with repeated wartime occupations, including use as a Red Cross hospital during the Carlist conflicts. The chains above the entrance commemorate royal lodging, linked by the owners to Ferdinand VII’s stay in 1828. The house remains a family residence with organised heritage visits.
Guided visits — The operator advertises family-led tours by prior arrangement. The noble-floor programme lists small groups of 6–14 people; confirm current conditions when reserving. It is not a walk-in museum.
Booking: Book the noble-floor visit through the palace website. Distinguish it from the separately offered historic-cellar tour and private hospitality events.
Mencos family, associated with the Counts of Guendulain and Marquises of Real Defensa. · Late sixteenth century; later repairs and adaptations
Interiors and architecture
The noble-floor tour identifies reception rooms, bedrooms, a study and dining room, followed by the historic cellar. These domestic spaces explain the household more directly than a cellar-only visit. The operator offers the cellar as a separate programme, so visitors should select the noble-floor route if they want to see the residential interiors.
Also known as the Pazo de Ortigueira, this estate grew from properties acquired by Juan Ibáñez de Mondragón in the sixteenth century. Later work associated with Domingo de Andrade shaped the palace ensemble. The nineteenth-century garden introduced a different layer of planting and winding paths, connecting the older productive landscape with a botanical collection.
Exterior / grounds only — The owner explicitly opens the private property’s gardens to visitors. Seasonal schedules apply: low-season individual visits are listed on Mondays and Friday–Sunday or holidays, with different arrangements for booked groups. Consult the current timetable.
Booking: Self-guided garden visits do not require booking. Guided visits and groups must arrange their visit by email at least 48 hours ahead. Some garden paths may be difficult for visitors with reduced mobility.
Historic patrons include Juan and Andrés Ibáñez de Mondragón; Iván Armada y Fernández de Córdoba developed the later garden. · Sixteenth-century origins; seventeenth-century remodelling; nineteenth-century garden
Interiors and architecture
The current visitor offer concerns the gardens, not furnished palace rooms. The outdoor route includes olive and box walks, ponds, a waterfall and estate structures. These spaces reveal the design and working life around the residence; a garden ticket does not establish access to the house or chapel interiors.
Spain → Basque Country → Álava → Villanañe, Valdegovía
The Varona residence brings a defensive tower and an attached palace into one fortified ensemble. Its moat, enclosing wall and projecting defensive features show the security concerns behind this noble household’s architecture. The residential parts were developed around the tower over time. Stories about María Pérez and the origin of the family name belong to the site’s legendary tradition rather than securely documented biography.
Guided visits — The official regional portal describes organised visits to the restored museum spaces. Valdegovía’s tourism office lists the Varona tower among its guided heritage visits. An exact date and route should be confirmed with the office.
Booking: Contact the Valdegovía tourism office for the current tower visit schedule and reservations. Group itineraries require individual arrangements.
Varona family. · Late medieval tower and later residential additions
Interiors and architecture
The restored visitor spaces interpret the tower’s history and recreate life in the palace. This museum presentation should be distinguished from an untouched medieval interior. The combination of tower, adjoining residential wings and defensive enclosure is central to understanding how the household occupied the site.
Spain · Aristocratic palace within a working estate
Palacio de Igartza
Spain → Basque Country → Gipuzkoa → Beasain
María de Igartza commissioned this palace on the site of a demolished medieval tower-house. Its timber construction gives it a domestic character distinct from a stone fortress. The residence stands within an estate that also included water-powered industry and agricultural infrastructure, allowing visitors to connect noble life with the resources that supported it. Research by the Aranzadi Science Society informed its modern restoration.
Guided visits — The official heritage route explicitly includes entry to the palace. Guided visits cover the wider Igartza ensemble; seasonal individual-visit schedules are published by the regional tourism portal. Confirm the palace route and session with the operator.
Booking: Use Igartza’s official contact to arrange or confirm a visit. The regional listing advertises mainly weekend sessions outside summer; special days and group arrangements may differ.
Commissioned by María López de Igartza; now under the Municipality of Beasain. · Early sixteenth century; restored 2007–2010
Interiors and architecture
Rooms were arranged around a central courtyard with a timber gallery. Beams, posts and braces remain key features of the interior, and the principal room preserves old paintings of ships and inscriptions. The official route discusses the building’s construction and the distinction between ground-floor working spaces and upper residential rooms.
The Lili household transformed the fortified house of Lilibea into a palace that expressed its social position and managed an estate linked to timber and iron production. Mills and ironworks formed part of that economic setting. After later use as a farmstead, municipal acquisition enabled restoration and public interpretation of the residence and its family history.
Guided visits — Ekainberri’s operator currently lists ticketed theatrical visits to Lili Palace in Spanish and Basque. The palace experience is separate from the Ekain cave-replica visit; choose the correct ticket and allow time to walk between sites.
Booking: Book the Lili Palace experience through the official operator. Contact the ticket office about reduced-mobility access and confirm the session language.
Domenja de Lili and her son Juan Pérez de Idiáquez; acquired by Zestoa municipality in 2000. · Sixteenth-century palace; later agricultural use and restoration
Interiors and architecture
Visitors move through the palace rooms during a performance centred on Lady Madalen and set in 1678. The experience combines the historic building with theatrical interpretation; its dialogue and staging should not be mistaken for untouched household evidence. The palace and the adjoining Lilibea structure form one residential ensemble.
Escoriaza-Esquivel was commissioned by a court physician and his wife in the historic centre of Vitoria-Gasteiz. The decorated entrance presents the couple’s portraits, connecting the architecture with its patrons. The residence illustrates the ambitions of a household linked to royal service, while its courtyard expresses the Renaissance architectural culture of the city.
Guided visits — The official Basque tourism listing advertises guided visits during summer, Easter and holiday weekends, with dates supplied by the Vitoria-Gasteiz tourism office. A specific upcoming interior session has not been independently confirmed.
Booking: Ask the municipal tourism office for the next palace tour before travelling. Access to the surrounding public garden or medieval wall does not establish admission to the palace interior.
Commissioned by court physician Fernán López de Escoriaza and Victoria de Anda y Esquivel; now municipal property. · Mid-sixteenth century
Interiors and architecture
The building is arranged around a square courtyard with superimposed arcades on three sides and a staircase. Decorated capitals and medallions complement the plateresque entrance. These architectural elements are the documented focus here; no complete furnished historic apartment or current room-by-room visitor route has been established.
Bendaña developed from a medieval tower and the surrounding Arrieta family property. Successive commissions transformed the site into a Renaissance residence while retaining older features. Later commercial use included a furniture workshop and showroom, before provincial acquisition and adaptation as the Fournier Playing Card Museum. This history explains the combination of residential architecture and modern museum displays.
Some areas accessible — The palace houses the Fournier Playing Card Museum within the Bibat complex. The official regional listing advertises free museum admission and regular opening, normally closed on non-holiday Mondays. The adjoining archaeology building is a separate modern structure.
Booking: Check the museum’s current hours and notices before travelling. Ask the museum about group visits; admission concerns its public route, not every part of the building.
Arrieta-Maestu family: Juan López de Arrieta, followed by Pedro López de Arrieta and María de Escoriaza; later associated with the Bendaña lineage. · Mid-sixteenth century; museum since 1994
Interiors and architecture
Three levels of arcaded galleries organise the courtyard. A staircase with an octagonal star vault is a notable survival, associated with work by mason Domingo de Oria. Heraldic decoration records the original patrons. The playing-card collection is the museum’s subject and should not be read as the former family’s household furnishings.
Montehermoso was built as a prominent Renaissance residence in Vitoria’s historic centre and served as lodging for members of the court. Its current cultural role followed municipal acquisition and rehabilitation. A subterranean connection to the former city water reservoir expanded the complex, joining a historic palace to a very different nineteenth-century civic structure.
Some areas accessible — The cultural centre advertises free general entry to the building and exhibitions. Exhibition hours differ from general building hours, and individual activities may have separate conditions. The official visitor page includes special hours for 2026.
Booking: Consult the cultural centre’s visitor page and programme. Check requirements for individual events; ordinary exhibition access is advertised as free.
Commissioned by Ortuño Ibáñez de Aguirre, royal councillor; acquired by Vitoria-Gasteiz municipality in 1994. · Sixteenth-century palace; municipal cultural adaptation after 1994
Interiors and architecture
The palace now provides exhibition and cultural spaces. Its connection to the former water reservoir is part of the modern adaptation, not an original aristocratic room sequence. Visitors can explore the public cultural programme within the historic building, but should not expect a furnished reconstruction of the former residence.
Villasuso was built beside Vitoria’s medieval wall for Martín de Salinas. The sloping site and existing defences shaped its unusual U-shaped plan. Heraldry and dressed-stone details marked the household’s status, while later municipal adaptation changed the residence into a venue for conferences, exhibitions and other gatherings.
Guided visits — The official regional listing advertises guided visits in summer, Easter and holiday weekends, with schedules supplied by the tourism office. No specific upcoming interior session was confirmed. Event admission is separate from a palace tour.
Booking: Contact the municipal tourism office to confirm a palace visit and its route. For conferences or exhibitions, follow the organiser’s admission conditions.
Commissioned by Martín de Salinas, ambassador at the imperial court; now municipal property. · Around 1538–1539; later municipal adaptation
Interiors and architecture
The principal hall is described in the official city guide as displaying a sixteenth-century Brussels-school tapestry depicting Aeneas fleeing Troy. Parts of the old city wall remain incorporated in the structure. Today’s event rooms represent a later use of the palace; neither venue hire nor a public event guarantees a complete architectural tour.
Spain · Aristocratic residence and former royal summer lodging
Palacio de Narros
Spain → Basque Country → Gipuzkoa → Zarautz
Narros stands beside the beach at Zarautz. The sixteenth-century central house acquired additional side wings and an English-style garden. Its association with Queen Isabella II’s summer stays connects an established local residence with the later history of the coast as a royal holiday destination. The property remains a private house.
Exterior / grounds only — The official tourism page explicitly states that the private interior cannot be visited. Local guided heritage walks explain the palace from outside; these are town tours, not tours of its rooms.
Booking: View the exterior from public areas. Ask the listed tour organiser about a heritage walk if desired; do not book one expecting palace or garden admission.
Historic house of Zarauz, also known as Corral or Narros; Isabella II was a summer guest, not identified here as its owner. · 1536; later side additions
Interiors and architecture
No public interior route is offered in the official regional description. The exterior provides the documented architectural focus: a square central block, sandstone masonry, an arched entrance and the family coat of arms. The presence of a surrounding garden should not be taken as permission to enter private grounds.
Spain · Aristocratic family palace commissioned by a bishop
Palacio de los Guzmanes
Spain → Castile and León → León → León
This Renaissance palace replaced the family’s earlier Gothic-Mudéjar house on land adjoining the old city wall. Its prominent façade expressed family status in the centre of León. Later deterioration and public acquisition led to its present role as the headquarters of the provincial government.
Reopening unconfirmed — The regional tourism portal reports temporary closure from 18 March 2026. The provincial authority still publishes a generic guided-tour programme, but reopening has not been confirmed. Do not rely on the published recurring timetable without contacting the operator.
Booking: Ask the Diputación de León whether tours have resumed before travelling or arranging a group visit.
Commissioned by Juan de Quiñones y Guzmán, bishop of Calahorra, for the Guzmán family; acquired by the Diputación de León in 1882. · Construction from around 1560; provincial ownership from 1882
Interiors and architecture
The courtyard, cloister-like galleries and grand staircase are the principal architectural features identified by the regional heritage service. The building remains a working government headquarters; architectural interest does not imply public access to every office or room.
Spain → Castile and León → León → Grajal de Campos
The former residence of the Counts of Grajal combines domestic accommodation with a public-facing Italian-style loggia overlooking the town square. Its two-stage construction connects the local lordship with the Vega family’s Mediterranean diplomatic and political career. The provincial tourism service describes a building of approximately 3,600 square metres; this is building area, not a visitor statistic.
Some areas accessible — The local visitor site offers a combined palace, castle and church route. Thursday–Sunday visits are guided; Wednesday admission is free without guiding but follows scheduled starts and the prescribed route with municipal staff. Confirm the date and seasonal timetable before travel.
Booking: Consult the local visitor website or tourism office on +34 628 510 242. Begin the route at the palace; Wednesday access is not unrestricted wandering through all three monuments.
Built for Hernando de Vega, lord of Grajal; his son Juan de Vega, ambassador to the Holy See and viceroy of Sicily, directed a later decorative phase. · Early sixteenth century; subsequent embellishment under Juan de Vega
Interiors and architecture
A two-storey courtyard organises the principal rooms, with a monumental staircase and a connection towards the church. Carved column capitals and the loggia express the Renaissance design. Historic descriptions of rich furnishings do not establish that those collections survive or are displayed today.
Arrietakua links the historic centre of Mutriku with naval engineering, maritime service and the preservation of a family home. It occupies the site of the older Arrieta tower house. The regional heritage account dates construction to the late seventeenth century, while the tour operator describes an eighteenth-century palace; the catalogue therefore uses a broad period rather than a single unsupported year.
Guided visits — Geoparkea advertises a 90-minute guided tour for a maximum of 15 visitors, starting at the Mutriku tourism office. Access is to the designated visitor areas, not the whole private residence. A specific upcoming departure and remaining places have not been checked.
Booking: Use the Geoparkea calendar and booking page. Check its current age conditions and price before booking: the operator and municipal overview publish different tariffs.
Associated with naval officers Antonio de Gaztañeta and Cosme Damián de Churruca; the municipality identifies it as the residence of the Areilza Carvajal family. · Late seventeenth to eighteenth century; built on an earlier tower-house site
Interiors and architecture
Visitors enter selected areas of an inhabited residence. The interpretive route follows family history and gives particular attention to the women who preserved and transmitted its legacy. The official descriptions do not provide a room-by-room inventory, so no specific collection or complete-house route is promised here.
Tola stands at an approach to Elorrio, where an urban residence could also look over a garden and the river landscape. Its compact Baroque form combines corner turrets, heraldry and balconies with an Italianate loggia. The house illustrates how a local family expressed status through architecture and later aristocratic ownership.
Exterior / grounds only — The official regional visitor page states that the interior is private and cannot be entered. Guided walks around Elorrio explain the palace from outside. No routine public access to the surrounding garden has been established.
Booking: View the exterior from public areas or ask the Elorrio tourism office about a town heritage walk. Such a walk does not include palace interiors or permission to enter its garden.
Commissioned by Captain Agustín de Urquizu, with master builder Juan Bautista de Aldariaga. The provincial heritage account records transfer in 1918 to the marquises of Tola Gaytan, descendants of the Urkizu family. · Commissioned in 1677; eighteenth-century staircase alteration
Interiors and architecture
The provincial architectural account describes a house without an internal courtyard: a central staircase distributes the rooms. An eighteenth-century rebuilding introduced wooden flights ending in a rotunda illuminated through coloured glass. These are documented private features, not rooms currently offered for public tours.
The palace forms part of a larger ensemble of aristocratic and religious patronage beside the river Agauntza. María de Lazcano also founded neighbouring convents, placing the residence within a network of family, parish and religious institutions. Its central entrance and heraldry, framed by taller side towers, give the house a formal presence in the town.
Closed to public visits — The official regional tourism listing states that the building remains closed. No public interior route or garden admission has been established. The surrounding historic ensemble can be approached from public streets, but this does not authorise entry into the estate.
Booking: There is no verified palace-tour booking route. Ask Lazkao municipal cultural services about any separately announced heritage event before travelling for interior access.
Municipal heritage documentation describes galleries around a courtyard, with service areas below and reception rooms, dining room and bedrooms on the principal floor. A well stands in the courtyard. These descriptions record the historic domestic arrangement; they do not establish a public museum route or current display of the private collections.
Spain · Medieval palace and later ducal residence; original royal function disputed
Palacio de los Reyes de Navarra, Estella
Spain → Navarre → Estella-Lizarra
Facing San Pedro de la Rúa on the Camino de Santiago, this palace preserves a Romanesque façade whose carved capitals include Roland fighting Ferragut. The museum attributes that sculpture to Martinus de Logroño. Later ducal occupation, use as a prison and adaptation as the Gustavo de Maeztu Museum changed the building substantially. The operator explicitly notes an alternative interpretation of its medieval origin as a meeting place for the town’s Frankish community.
Regular museum opening — The museum publishes free admission with regular Tuesday–Sunday opening and Monday closure. Seasonal hours differ; 25 December and 1 January are listed as closed. Consult the current museum page for the date of your visit.
Booking: Use the museum’s official visitor-information page; contact it separately for guided groups and any access requirements.
Documented residence of the Dukes of Granada de Ega from the eighteenth century until its sale in 1868. Its traditional royal name does not settle the disputed original function. · Late twelfth-century fabric; eighteenth-century additions; current museum opened 1991
Interiors and architecture
The present visit centres on the art museum, not reconstructed royal apartments. Major paintings occupy the principal floor; drawings, prints and related techniques are shown above, with temporary exhibitions on the ground floor. Annual attendance: the museum’s 2024 report records 21,782 visitors for January–December 2024 (section 4, PDF page 40). This is a museum attendance count, not a separate count of palace tourists or unique individuals.
Spain · Aristocratic residence and former royal lodging
Palacio del Marqués de Huarte
Spain → Navarre → Tudela
The palace brought together three narrow medieval properties to create a Baroque residence. Its painted Mercadal façade and more restrained Herrerías frontage address different streets. Royal travellers including Carlos IV, Fernando VII and Isabel II stayed here, according to the municipal account. Since its restoration, the building has housed the Yanguas y Miranda public library and city archive.
Some areas accessible — The municipality includes the building in its weekend historical route, and the municipal cultural directory lists separate palace visiting periods. Access to library or archive services does not establish access to all historic rooms. No specific forthcoming tour or complete room list has been confirmed.
Booking: Ask Tudela tourism about the current historical route and the rooms included. Use the library and archive independently for their respective services.
Historic Huarte family residence; the municipal archive identifies Diego Huarte y Francia as its builder and first resident. Now municipally owned. · 1742–1745; library and archive adaptation opened 1987
Interiors and architecture
The central courtyard and double imperial staircase form the principal architectural ensemble, crowned by linked vaults and an elliptical dome. The regional tourism service also records the rococo carriage of the Marquises of San Adrián here: its location should not be confused with their separate palace in Tudela. Confirm which historic spaces and objects are included in the chosen visit.
This palace follows the brick-built residential tradition of the Ebro valley. Its restrained exterior gives way to a courtyard and a richly decorated staircase. Former domestic spaces now serve a university centre, making the building an example of a noble residence adapted to education. This entry concerns Tudela, not the family’s distinct castle-palace at Monteagudo.
Some areas accessible — The municipal cultural directory publishes weekend palace visiting periods. Confirm current arrangements with tourism or UNED, particularly access to the staircase paintings. University secretariat opening hours are administrative hours, not a tourist admission timetable; a specific upcoming visit has not been confirmed.
Booking: Contact Tudela tourism or UNED Tudela before planning an interior visit. Ask explicitly about the courtyard and grisaille staircase, and check the municipal cultural calendar.
Residence of the Magallón family, later Marquises of San Adrián; now used by UNED Tudela. · Sixteenth century; later adaptation as UNED university centre
Interiors and architecture
The staircase preserves a Renaissance grisaille programme depicting twelve celebrated women drawn from classical myth, history and legend. University research discusses literary sources including Boccaccio’s accounts of illustrious women. These paintings give the residence a distinctive humanist interior; university occupancy does not guarantee that visitors may enter every teaching room.
Spain · Aristocratic residence on an earlier royal estate
Palacio de Buenavista, Madrid
Spain → Community of Madrid → Madrid → Cibeles
Buenavista combines an older history of royal occupation with a later aristocratic rebuilding. The Duchess of Alba’s eighteenth-century palace subsequently became a military museum and ministry before its present headquarters role. Its position above the Cibeles area makes it part of a prominent group of civic and institutional buildings, while the interior preserves layers of residential and governmental use.
Guided visits — The Army offers free visits by prior request, waiting list and authorisation, normally on Wednesday mornings and subject to official duties. The separate 2026 regional programme lists 20 October, 3 and 17 November, and 1 December at 11:00 and 12:30. These are published sessions, not confirmation of remaining places.
Booking: For the Army route, request the application form at palaciodebuenavista@mde.es and await an authorised date. Alternatively use the regional programme registration link. The Army notes that its route is not adapted for reduced mobility and prohibits photography; ask about specific needs before booking.
The thirteenth Duchess of Alba, María Pilar Teresa Cayetana de Silva y Álvarez de Toledo, commissioned the present palace with architect Juan Pedro Arnal. Today it is the Army headquarters. · Present Neoclassical design from 1777; military use from 1816
Interiors and architecture
The Army describes formal rooms furnished with tapestries and carpets from the Royal Tapestry Factory, chandeliers from La Granja, porcelain and clocks. These collections belong to a working institutional setting. The guided itinerary covers authorised spaces; the presence of gardens does not imply independent public garden admission.
Spain · Ducal palace and later royal and institutional residence
Palacio de Uceda (Palacio de los Consejos)
Spain → Community of Madrid → Madrid → Calle Mayor
The duke assembled properties near the royal centre of Madrid to create an imposing residence. His fall from favour interrupted that ambition. The building later housed royal and court residents before its conversion for government councils; the Council of State moved here in 1858. This is the surviving Calle Mayor palace, not the later lost Uceda palaces elsewhere in Madrid.
Guided visits — The official 2026 Bienvenidos a Palacio programme includes free visits by registration. Its remaining listed date after this review is 13 November 2026 at 10:30. Availability has not been checked; programme participation does not establish daily public opening or access to every institutional space.
Booking: Follow registration from the official regional programme page and confirm the meeting point and admission requirements. The listed address is Calle Mayor, 79. Do not arrive expecting walk-in museum access.
Commissioned by Cristóbal Gómez de Sandoval, first Duke of Uceda and son of the Duke of Lerma. The official 2026 guide states that the duke never occupied it; later residents included Queen Mariana of Austria. · Construction 1613–about 1620; later institutional alterations
Interiors and architecture
The two courtyards and paired entrances helped divide the building between institutions in the nineteenth century. The older principal staircase remained on the Council of State side. Fires and conversion removed much of the original residential decoration, so the present interior should not be described as an intact seventeenth-century ducal apartment.
Spain → Community of Madrid → Madrid → Calle Alcalá
Goyeneche assembled properties on Calle Alcalá for an ambitious urban palace designed by José Benito de Churriguera. Its later conversion for the Academy brought a Neoclassical remodelling by Diego de Villanueva. The building now combines museum galleries with the work of an artistic institution. It is distinct from Goyeneche’s residence at Nuevo Baztán, already included in this catalogue.
Regular museum opening — The Academy offers regular museum opening with official ticketing and a current opening-hours page. Admission covers the advertised museum route, not unrestricted entry to every room. The special palace tours of 16, 23 and 30 September 2026 have passed and are not presented as future sessions.
Booking: Use the Academy visitor page for hours, closure notices and official ticket links. Check separate conditions for guided activities and access to institutional spaces.
Commissioned by Juan de Goyeneche y Gastón, Navarrese businessman and banker. Later held by the Marquis of Belzunce and Count of Saceda; acquired for the Royal Academy of Fine Arts of San Fernando in 1773. · Design commissioned around 1722; Academy adaptation from 1773
The visit principally follows the Academy’s art collections rather than furnished apartments of the Goyeneche household. The building itself preserves traces of its earlier design: the Academy documented the recovery of a Churriguera arch beside the sculpture courtyard. Institutional rooms and special architectural tours have their own access arrangements.
Spain → Community of Madrid → Madrid → Barrio de las Letras
The palace combines a carved Baroque entrance associated with Pedro de Ribera with interiors transformed for the Santoña household in the nineteenth century. Its later institutional use retained richly decorated reception rooms, which now serve business and cultural events. The historic residence and its present event operation should be understood as different stages in the building’s life.
No regular tourist visits — The current palace website explicitly states that it is not available for visits and instead offers event-space hire. The regional 2026 programme listed an exceptional visit on 14 September, already past at this review. No forthcoming tourist session has been confirmed.
Booking: Check the official regional heritage calendar for any newly announced exceptional opening. The operator’s event-hire enquiry is not a palace-tour reservation; attendance at an event follows its organiser’s conditions.
Acquired in 1874 by Juan Manuel de Manzanedo, subsequently Duke of Santoña. Chamber of Commerce of Madrid headquarters since 1933. · Eighteenth-century Baroque fabric; major redecoration after acquisition in 1874
Interiors and architecture
The operator describes a Renaissance or Pompeian salon connecting the main vestibule and Louis XV room, with medallions and portraits of Italian artists and poets. The former ballroom now functions as an auditorium. These documented rooms explain the palace’s ceremonial character, but venue descriptions are not proof of a public sightseeing itinerary.
Spain → Community of Madrid → Madrid → Plaza de la Marina Española, 9
Francesco Sabatini designed this residence beside the royal centre of government. Godoy enlarged and redecorated it as a private palace. Later institutional uses altered the building, and widening Calle Bailén removed roughly a third in 1931, including his personal wing. The surviving palace is therefore only part of the historic residence; it now houses the Centre for Political and Constitutional Studies.
Guided visits — The official 2026 heritage programme lists visits on 4, 10, 16 and 23 November, with listed session times of 12:00, 13:00, 16:00 and 17:00. Entry is by advance registration, subject to the programme calendar and availability; this is not daily museum access.
Booking: Follow the official programme registration link and select the available date and session. Remaining places have not been checked; confirm the itinerary when booking.
Commissioned by Charles III for the first secretary of state. Although named for Grimaldi, its first resident was Floridablanca in 1782. Manuel Godoy acquired it in 1792 and sold it back to the Crown in 1807, initially retaining his private rooms. · Construction from 1776; Godoy residence from 1792; partial demolition in 1931
Interiors and architecture
The imperial staircase preserves original marble, while its theatrical form may reflect Godoy-era alterations. The Salón de Escudos retains its decorative design, but three surviving Goya allegories formerly displayed there are now at the Prado. The Salón de Tapices contains three eighteenth-century tapestries on loan from Patrimonio Nacional. Former rooms of the Countess of Chinchón retain ceiling frescoes; their documentation does not guarantee inclusion in every tour.
Spain → Community of Madrid → Madrid → San Bernardo / San Vicente Ferrer
An urban palace with a rear garden, Parcent records successive changes in aristocratic taste. Gabriel Valenciano began the eighteenth-century house; a nineteenth-century reconstruction and later French-influenced remodelling shaped the present ensemble. Its administrative use is the latest stage of a former family residence.
Guided visits — The 2026 heritage programme lists forthcoming sessions on 23 and 30 October and 6, 13, 20 and 27 November, at listed times of 17:00 and 18:00. These are reserved guided visits to an institutional building, not unrestricted daily admission.
Booking: Use the regional programme registration link for a free guided visit and confirm the meeting point on Calle San Vicente Ferrer. Published dates do not establish remaining places.
Built for the Marchioness of Mejorada y de la Breña; later held by the Guadalcázar family. Manuel de Iturbe bought it in 1900. His widow subsequently married the Duke of Parcent. Acquired by the Ministry of Justice in 1982. · Begun in 1729; rebuilt in 1860–1865; subsequent twentieth-century alterations
Interiors and architecture
Pierre Victor Galland decorated the principal reception rooms in a Louis XV idiom, including ceilings, doors, mirrors and fireplace panels. The later Roman Gallery joined three rooms with Ionic pilasters, marble and mirrors. These documented interiors provide architectural context; the advertised tour determines which spaces visitors enter.
Spain → Community of Madrid → Madrid → Calle San Bernardino, 14
This family palace grew from earlier houses into a residence arranged around courtyards. Its columned entrance of 1774 gave it the name Casa de las Columnas. Later changes expanded and reorganised the building while preserving its aristocratic domestic character. It is distinct from the former court prison now occupied by the Foreign Ministry, also known as Palacio de Santa Cruz.
Guided visits — The official 2026 programme lists upcoming visits on 22 and 29 October and 5, 12, 19 and 26 November at 11:30. Access is through free guided sessions with advance registration; this is not an unrestricted daily museum opening.
Booking: Reserve through the official regional heritage programme. Check the available session and admission instructions; remaining places have not been verified.
Earlier owners included Felipe de Altolaguirre, the Count of Superunda and Bernardo Tomé y Peñaranda. Francisco de Borja de Silva Bazán y Téllez-Girón, eleventh Marquis of Santa Cruz, acquired the residence in 1846. · Seventeenth-century origins; eighteenth- and nineteenth-century rebuilding
Interiors and architecture
A granite staircase leads towards the principal rooms, with a vaulted stair enclosure and historic naval lanterns. Reception rooms contain the family art collection; the cabinet and oratory are notable parts of the architectural ensemble. The regional brochure associates two lanterns with captured Ottoman ships at Lepanto. The advertised tour determines the rooms accessible.
Spain → Community of Madrid → Madrid → Calle Don Pedro, 10
The palace developed within the aristocratic quarter around San Andrés. Francisco Ruiz designed the eighteenth-century residence, which formerly extended beyond the surviving building into gardens, stables and service accommodation. Division and sale of the estate reduced this larger domestic complex. Later uses included a restaurant and government offices before its adaptation for the Academy.
Guided visits — The regional 2026 programme lists forthcoming visits on 22 and 23 October, with session times of 10:00, 11:00, 12:00 and 13:00. These are free guided sessions by prior registration, not daily walk-in access to the Academy.
Booking: Use the official programme to select an available session and confirm admission instructions. Remaining places have not been checked. The Academy website provides further information about the building and its institutional use.
Residence of the Álvarez de Toledo, Marquises of Villafranca. The main block was acquired by Pablo Pérez Seoane y Marín, Count of Velle, in 1872. The State acquired it in 1989; the Royal Academy of Engineering has occupied it since 2005. · Built 1717–1734; nineteenth-century interior remodelling
Interiors and architecture
Arturo Mélida remodelled the interiors for the new nineteenth-century owners in an eclectic style. His work included the iron conservatory gallery on the principal floor. The present Academy occupies a surviving section of a much larger palace; former gardens and service wings should not be assumed to remain part of the visitor route.
Spain → Community of Madrid → Madrid → Calle Mayor, 86
The palace was assembled from adjoining houses near the royal centre of Madrid. After a period of subdivision, the Abrantes family restored its residential prestige. It subsequently housed a newspaper and the Italian embassy before becoming a cultural institute. These changing uses explain why the surviving building is not a preserved set of ducal apartments.
Some areas accessible — The Institute normally opens exhibitions Tuesday–Saturday, 12:00–20:00, subject to the current exhibition and event calendar. Palace tours are separate: the regional programme lists 27 and 29 October 2026 at 16:00 and 17:00, by prior registration. Exhibition hours do not imply access to every historic room.
Booking: Check the Institute website for current exhibitions and tour announcements. For the regional palace sessions, follow its registration link. Library access is reserved to Friends of the Institute; do not treat course or telephone hours as palace opening hours.
Created for Juan de Valencia el Infante; later owners included the Marquis of Alcañices and, from 1842, the Dukes of Abrantes. Purchased by the Italian government in 1888; home of the Italian Cultural Institute since 1939. · Mid-seventeenth century; major nineteenth-century remodelling
Interiors and architecture
Aníbal Álvarez Bouquel remodelled the house for the Abrantes family in the 1840s. Later diplomatic alterations reorganised its reception rooms and introduced Italian paintings. The granite entrance and painted upper façade are important parts of its appearance; façade scenes refer to Italian unification. Exhibition admission and a guided architectural visit cover different experiences.
Spain · Aristocratic palace and diplomatic residence
Palacio del Marqués de Amboage, Madrid
Spain → Community of Madrid → Madrid → Calle Lagasca, 98
Joaquín Rojí designed this substantial residence in the Salamanca district. Its French Baroque inspiration gives the early twentieth-century palace an older appearance. A central hall, reception rooms and garden formed the setting for aristocratic domestic life; the building now combines diplomatic offices, ceremonial spaces and a private residence.
Guided visits — The regional programme lists visits on 20 October 2026 at 11:00 and 12:00, with advance registration. The embassy separately announces a Madrid Otra Mirada opening on 6 November 2026; consult that organiser for its conditions. Diplomatic offices and private rooms are not generally open to sightseeing.
Booking: Use the embassy Open Doors page to reach the relevant official organiser. Confirm the available session, entry requirements and tour route. Remaining places have not been checked; ordinary embassy appointments and event hire are not sightseeing bookings.
Commissioned by Fernando Plá Peñalver, heir to Ramón Plá Monge and the pontifical marquessate of Amboage. Acquired by Italy in 1939; now the Italian embassy and ambassador’s residence. · Designed in the 1910s; residential building licence requested in 1914
Interiors and architecture
A domed entrance rotunda leads towards the principal rooms and a marble ceremonial staircase lit by Maumejean stained glass. The formal dining room uses mirrors, pilasters and a marble fireplace. A glazed conservatory opens towards the garden and contains a sculpture of Pastora Imperio by Mariano Benlliure. The embassy also displays Italian and other European artworks; documented rooms are not a promise of unrestricted access.
Palacio de los Marqueses de Santa Cruz, Viso del Marqués
Spain → Castile-La Mancha → Ciudad Real → Viso del Marqués → Plaza del Pradillo, 12
Bazán brought Italian artists to create a residence celebrating his family and naval career. A restrained exterior encloses an Italian Renaissance courtyard and richly painted ceremonial spaces. Later damage and utilitarian uses preceded restoration by the Navy. This is the palace at Viso del Marqués, distinct from the family residence on Calle San Bernardino in Madrid.
Guided visits — Regular guided museum visits are advertised Tuesday–Sunday, with Monday and holiday closures. Admission is free with a voluntary contribution. The museum webpage contains several inconsistent timetable blocks and differing wording on advance booking; confirm the exact session before travel. Archive reading-room hours are separate.
Booking: Arrange or confirm the visit with the museum on +34 926 337 518, or museoalvarodebazan@fn.mde.es. The published booking-enquiry window is Monday–Friday, 09:00–13:00. Do not rely on undated exceptional-opening notices or assume archive appointments admit visitors to the palace tour.
Commissioned by Álvaro de Bazán, first Marquis of Santa Cruz and naval commander. The family later leased the palace to the Spanish Navy, which restored it for museum and archive use. · Built 1564–1586; naval museum adaptation from 1948
Interiors and architecture
Frescoes cover the galleries, staircase and many rooms, combining classical mythology, Roman history, family imagery and views of cities. Painted architectural illusions extend the real spaces. The regional heritage account identifies Giovanni Battista Peroli, Esteban Peroli and César de Bellis among the artists. Museum visitors follow a guided route; archive stores are not part of general sightseeing.
Spain → Community of Madrid → Madrid → Calle Agustín de Betancourt, 3
Joaquín Saldaña designed this residence in the Ríos Rosas district with a garden and a carefully ordered classical plan. Its conversion to a school brought an added storey and another building behind the garden. Later consular occupation continued its institutional transformation. It is distinct from the Santa Coloma residence in Seville.
Guided visits — The Italian embassy lists a heritage visit on 25 November 2026; the regional programme lists sessions at 10:00, 11:00, 12:00 and 13:00. Entry is by advance registration for a guided programme. Ordinary consular opening hours do not provide tourist access.
Booking: Follow the official embassy Open Doors page to the regional programme and select an available session. The September and 14 October sessions have passed. Remaining places and the precise itinerary have not been checked.
Commissioned by Enrique de Queralt y Fernández Maquieira, eleventh Count of Santa Coloma. Bought by the Italian government in the early 1940s for the Italian school; subsequently adapted for consular use. · Built 1911–1914; adapted for Italian institutional use in the twentieth century
Interiors and architecture
A covered entrance leads into an oval vestibule and a rectangular central hall. Paired columns frame the imperial staircase and the former dining room and conservatory, later subdivided. The regional brochure records the count’s study as retaining its original wall, floor and ceiling decoration; this historical description does not guarantee every room is included in a present-day visit.
Spain → Community of Madrid → Madrid → Calle Zurbano, 7
Severiano Sainz de la Lastra designed the original residence with a garden, conservatory and service pavilion. Eladio Laredo subsequently enlarged it for Casa Riera, replacing parts of the garden and carriage accommodation with additional rooms. The building now serves ministerial ceremonial functions rather than operating as a conventional house museum.
No regular tourist visits — The official 2026 heritage programme lists only September sessions for this palace; those dates have passed. No forthcoming tourist session was confirmed in this review. Past participation demonstrates occasional access, not a current daily opening.
Booking: Check the official regional heritage calendar for a newly announced visit. Do not travel expecting admission on the basis of the expired September programme.
Built for the Count of Muguiro; later acquired by Gonzalo de Mora y Aragón, Marquis of Casa Riera. Sold by the Mora family to the State in 1986. · First phase 1878–1881; enlarged in the early twentieth century
Interiors and architecture
Arturo Mélida decorated the original interiors. Laredo added reception spaces, a principal staircase and a neo-Gothic oratory, later used as an office. Restoration in 1995–1996 recovered Mélida paintings in the Continents, Bees and Rotunda rooms. The surviving decoration therefore reflects both aristocratic rebuilding and modern conservation.
Spain → Community of Madrid → Madrid → Calle Quintana, 7
Infanta Isabel moved from the Royal Palace to this house in Argüelles after its remodelling by Enrique María de Repullés y Vargas. She lived here until leaving Spain in 1931. Restoration after wartime damage adapted the residence for military headquarters, preserving important decorative elements while changing its domestic use.
Guided visits — The regional 2026 programme lists visits on 13 November at 16:00 and 17:30, and 14–15 November at 10:00 and 11:30. These are guided sessions by advance registration at an active military headquarters, not unrestricted daily admission.
Booking: Follow the official regional programme registration link and confirm the available session, identification requirements and meeting instructions. Remaining places have not been checked.
Originally a residence of the Count of Cerrajería. Bought in 1900 by Infanta Isabel, daughter of Queen Isabel II and sister of Alfonso XII, popularly known as La Chata. Acquired for the Air Ministry in 1942. · Nineteenth-century palace; remodelled 1900–1902; royal residence 1902–1931
Interiors and architecture
The entrance hall includes José Garnelo’s mural of the proclamation of the Catholic Monarchs in Segovia; the staircase and reception rooms include work associated with Mariano Benlliure and Emilio Sala. The Air Force account distinguishes surviving ceiling paintings, doors and corridor lamps from the original furnishings, which have disappeared. Architectural descriptions do not guarantee access to every room.
Spain · Ecclesiastical and aristocratic country residence
Castillo-Palacio de Aldovea
Spain → Community of Madrid → San Fernando de Henares → Soto de Aldovea
Aldovea developed from a fortified property into a country palace beside the Henares. Virgilio Rabaglio regularised the earlier structure around a central courtyard for Infante Luis. Subsequent aristocratic owners repaired and adapted the estate. Its history combines ecclesiastical, royal and noble ownership; the building should not be confused with an entirely new royal palace.
Guided visits — The official programme lists forthcoming sessions on 21 and 28 October 2026 at 10:00, 11:00, 12:00 and 13:00, by prior registration. The architectural brochure places the estate in San Fernando de Henares; the visitor programme gives the arrival address as Carretera del Castillo, 10, Torrejón de Ardoz. Confirm the entrance before travelling.
Booking: Book a free guided session through the regional heritage programme and follow its arrival instructions. Remaining places have not been checked. Private-event arrangements do not establish ordinary tourist admission.
Formerly held by the Archbishopric of Toledo and remodelled under the cardinal-infantes Fernando of Austria and Luis de Borbón. Manuel Godoy acquired it in 1802 and sold it to the Crown in 1804. Later owners included the Marquis of San Carlos and, from 1902, Rodrigo Figueroa y Torres, Duke of Tovar. · Earlier fortified house; seventeenth- and eighteenth-century palace alterations
Interiors and architecture
A paved entrance hall connects the courtyard corridors and garden route. Towers frame the principal façade, whose heraldry combines Bourbon arms with royal and cardinal symbols. Manuel Medrano Hueto redecorated the interior for the Duke of Tovar in the early twentieth century. The historical layout does not establish the exact rooms included in a current guided visit.
Spain → Community of Madrid → Madrid → Calle Santa Engracia, 7
The palace occupies land formerly associated with the Royal Tapestry Factory of Santa Bárbara. Joaquín Saldaña designed the residence and Mariano Carderera directed construction. Behind its French-influenced façades, the building combined the countess’s household with additional dwellings, reflecting both aristocratic display and the practical organisation of an urban property.
Guided visits — The official 2026 programme lists forthcoming visits on 23 and 30 October at 18:00 and 19:00. Access is through guided heritage sessions with advance registration. Archive services do not imply unrestricted public access to the former residential rooms.
Booking: Reserve through the regional programme and confirm admission instructions and the available session. The ministry publication page provides further reading about the palace. Remaining places have not been checked.
Commissioned by the widowed Countess of Adanero, Josefa Fernández Durán y Caballero, after her purchase of the plot in 1910. The palace now houses a ministerial archive. · Early twentieth century; regional brochure dates construction to 1911–1913
Interiors and architecture
The original plan separated service accommodation, reception rooms and private apartments across several levels and concealed mezzanines. Principal spaces included a staircase, cabinet, drawing room, smoking room, dining room with conservatory and oratory. This account describes the historical domestic arrangement; current archive use and the guided itinerary determine which areas can be seen.
Spain → Community of Madrid → Madrid → Calle Padilla, 23
Luis Sainz de los Terreros designed this palace in a French classical and neo-Baroque idiom. The marquis assembled its site from several plots before construction. The compact main block was complemented by a covered carriage entrance, a corner tower and a curved stair towards the garden, combining ceremonial arrival with the needs of a modern aristocratic household.
Guided visits — The regional 2026 programme lists guided visits on 16, 23 and 30 November at 10:00, 11:00, 12:00 and 13:00. Advance registration is required. This is an active ambassadorial residence, not a daily walk-in museum.
Booking: Use the official regional programme registration link and follow the confirmation instructions for the selected session. Remaining places have not been checked.
Commissioned by Alfonso Pardo y Manuel de Villena, fourteenth Marquis of Rafal. Now the residence of the Belgian ambassador in Madrid. · Built 1914–1919
Interiors and architecture
A marble staircase with iron and bronze balustrade rises beneath an oval false dome and central skylight. Reception and dining rooms occupied the lower level; bedrooms, dressing rooms and a chapel were arranged around the upper gallery. The historical plan also separated service circulation and basement facilities. Today’s diplomatic use does not imply access to all these rooms.
Spain → Castile and León → Segovia → Plaza de la Reina Victoria Eugenia
The Alcázar combines a fortified position above the river valleys with the ceremonial spaces of a royal residence. Successive monarchs reshaped its halls, towers and courtyard. Philip II married Anne of Austria here in 1570. The fire of 1862 caused major destruction, and later restoration is essential to understanding the interiors seen today.
Regular museum opening — The operator advertises daily opening: April–October 10:00–19:30 and November–March 10:00–18:00, with last admission 30 minutes before closing. Check exceptions: 6 November 2026 opens at 11:30, and 25 December is closed. Select a ticket explicitly including the Tower of Juan II if you intend to climb it.
Booking: Buy through the official ticket portal linked from the Alcázar website. Advance purchase is recommended, particularly for tower access. Check access requirements and closure notices before booking; remaining places have not been checked.
Residence of the kings of Castile, extensively developed under the Trastámara dynasty and Philip II. Charles III established the Royal Artillery College here in 1764; a patronato now oversees the monument. · Medieval royal residence; sixteenth-century alterations; restoration after the 1862 fire
Interiors and architecture
The historic route includes the Throne, Galley, Pinecone and Kings rooms, the royal chamber, chapel and armoury. Restored ceilings, paintings, tapestries and furniture evoke the courtly setting, while the Artillery Museum explains a later institutional chapter. The Tower of Juan II is a distinct visitor component and should not be assumed to be included in every ticket.
The fortified enclosure combines corner towers and defensive walls with the courtyard and galleries of a noble residence. Later military and institutional uses altered the complex. Today it houses tourism services, historical archives and a secondary school, so the public route represents only part of a building with several active functions.
Guided visits — The municipality states that castle visits are guided only. For October–15 June it lists indicative sessions at 13:00 and 16:30, subject to confirmation and a minimum group of four. Theatrical visits follow a separate programme. The operator states that the castle route is not accessible to wheelchairs or pushchairs.
Booking: Confirm the session and reserve with municipal tourism on +34 621 195 820 or +34 921 142 203, or turismo@aytocuellar.es. Check closures and route requirements before travel; published times are explicitly provisional.
Beltrán de la Cueva, first Duke of Alburquerque, became lord of Cuéllar in 1464. The ducal family subsequently developed the residence and ceded use for educational purposes. · Documented in 1306; late-medieval fortress and sixteenth-century palace galleries
Interiors and architecture
A columned courtyard supports a double gallery with flattened arches, opening towards rooms with decorated ceilings and carved beams. The historical residence included reception and dining spaces, noble apartments, service areas, cellar, armoury and chapel. The guided and theatrical routes interpret this layered history; they should not be understood as unrestricted access to school or archive rooms.
Spain → Castile and León → Soria → Medinaceli → Plaza Mayor, 4
The palace dominates Medinaceli’s main square with a stone façade influenced by the Herrerian tradition. Its present role as an arts centre brings exhibitions, concerts and festivals into a building originally conceived for ducal life. A visit therefore combines historic architecture with contemporary cultural use rather than a complete furnished ducal apartment.
Some areas accessible — DEARTE publishes opening Thursday–Monday, 10:00–14:00 and 16:00–20:00, with Tuesday and Wednesday closed. Public access concerns the cultural centre and advertised displays. Performances and special exhibitions can have separate conditions; the posted hours do not imply entry to every former residential space.
Booking: Check the DEARTE calendar and confirm the intended visit on +34 975 326 498 or through its official contact page. Confirm current admission prices and whether a chosen event needs a separate booking.
Built for the Dukes of Medinaceli. The Fundación DEARTE now operates cultural activities in the palace; this operational role does not establish legal ownership. · Seventeenth-century palace; modern adaptation as a cultural centre
Interiors and architecture
The Renaissance courtyard has a modern transparent roof designed by Xavier Vitoria, allowing it to function as an enclosed cultural venue. The municipal account also identifies a Roman mosaic that can be seen in the palace. Current exhibitions and event arrangements determine the visitor route; the modern roof is distinguished from the historic fabric.
Belmonte combines the defensive architecture of a late-medieval fortress with the decorated rooms of a noble residence. Its appearance also reflects nineteenth-century restoration commissioned by Eugénie and subsequent conservation. Reopened to visitors in 2010, the castle presents these different periods through a museum route rather than an untouched medieval household.
Regular museum opening — The dedicated timetable lists autumn 2026 opening 10:00–14:00 and 15:30–18:30, normally closed Monday, with specified holiday exceptions. Last ticket sales are 45 minutes before closing. Self-guided audio visits and guided or theatrical products are offered separately; check the chosen ticket’s scope.
Booking: Use the castle’s official website and its linked ticket provider. Consult the dedicated timetable rather than the older summer block on the home page. Confirm holiday closures and whether Trebuchet Park or an event is included.
Commissioned by Juan Pacheco, first Marquis of Villena. Later inherited by Empress Eugénie de Montijo, who ordered restoration under Alejandro Sureda. The House of Peñaranda and Montijo participated in its modern rehabilitation. · Construction commissioned in 1456; restoration from 1857 and modern museum adaptation
Interiors and architecture
Mudéjar wooden ceilings and carved stone creatures are major features of the residential decoration. The visitor presentation addresses both medieval life and Eugénie’s restoration. Trebuchet Park displays reproductions of siege machines: these are interpretive installations, not surviving furnishings of the palace.
Spain → Castile-La Mancha → Guadalajara → Pastrana → Plaza de la Hora
Alonso de Covarrubias designed this residence as a major element of Pastrana’s ducal setting. Although commonly identified with the Princess of Éboli, the commission belonged to her grandmother. The palace and its square express the transformation of the town under aristocratic patronage.
Guided visits — Municipal tourism advertises guided palace visits with a minimum group of five and recommends advance reservation. Indicative regular sessions are weekdays 12:30 and 16:30, Saturdays 12:00, 13:00, 16:00 and 17:30, Sundays 12:00 and 13:00; date-specific notices can override these times.
Booking: Confirm the palace-only session with tourism on +34 949 370 672. The historic-centre-plus-palace tour is a separate product with its own guide and reservation arrangements. Do not assume the general timetable guarantees a departure or remaining places.
Commissioned by Ana de la Cerda, Countess of Mélito and grandmother of the Princess of Éboli. Later associated with Ruy Gómez de Silva and Ana de Mendoza, the first Dukes of Pastrana. · Designed in the early 1540s; Renaissance interiors
Interiors and architecture
Renaissance coffered ceilings are among the palace’s principal surviving features. Municipal research attributes their designs to Covarrubias and their execution in 1549–1550 to carpenters Cristóbal de Nieva and Justo de Vega. Toledo tile decoration provides another important part of the interior character. The guided route should be checked for the rooms included.
Sabiote combines a fortified enclosure with the remains of an ambitious Renaissance residence attributed to Andrés de Vandelvira. Heraldry and classical ornament soften its military architecture. Much of the residential interior has been lost: the monument should be understood as a surviving castle-palace shell with conserved remains, rather than a furnished noble home.
Guided visits — The official Andalusia tourism listing publishes guided visits for 2026, lasting approximately one hour. Exact departure times and the accessible route should be confirmed with visitor information before travelling.
Booking: Visitor information: +34 953 108 310 or +34 953 774 447. The regional listing gives indicative admission of €6 for adults, €4 for children aged 8–12 and free entry below 8; confirm current terms.
Francisco de los Cobos commissioned the Renaissance transformation. In 1982 the House of Medinaceli granted the municipality use of the castle for 99 years, reserving space for its foundation. · Renaissance remodelling dated 1543; earlier fortress
Interiors and architecture
A large brick-vaulted hall survives among the limited intact interior spaces. The original courtyard is lost; Ionic column fragments document its former arcade. The regional cultural agenda described a guided route through stables, dungeons and the wall walk in 2025; this does not establish the current route.
Spain · Ducal palace incorporating a medieval keep
Palacio de Medinaceli — Castillo de Pallarés
Spain → Andalusia → Jaén → Castellar → Plaza de la Constitución
The palace incorporates the medieval Castillo de Pallarés into an aristocratic complex. Its dressed-stone entrance and heraldic decoration express the transition from fortress to noble residence. Later civic reuse has preserved a building with distinct military and palatial components; it is separate from the Medinaceli palace in Soria.
Some areas accessible — The municipal museum page lists Tuesday–Friday 11:00–14:00 and the first and third Sundays 11:00–14:00, with Sunday meeting point at the collegiate cloister. The provincial tourism portal gives different weekday hours. Confirm directly; museum access does not imply a tour of every town-hall or palace room.
Booking: For out-of-hours visits the municipality gives +34 691 932 738 and a minimum group of five. Confirm the museum route and meeting point. General municipal contact: +34 953 460 005.
Associated with the Benavides lords of Santisteban and subsequently the House of Medinaceli. The palace now houses Castellar’s town hall. · Fourteenth-century keep; later palace and civic adaptation
Interiors and architecture
The keep retains a pointed arch and an upper chamber with a dome on pendentives. Its modern use is the Museo Ibérico, with two exhibition rooms and a courtyard display. Archaeological objects include material from the Cueva de la Lobera sanctuary; these collections are not the palace’s original furnishings.
Canena combines corner towers and a moat with the architectural language of an aristocratic residence. The monumental entrance and heraldry proclaim the standing of Francisco de los Cobos and María de Mendoza. It remains a lived-in family property, so visits have a different scope from a public palace museum.
Some areas accessible — The owners explicitly allow visits on Monday afternoons or by reservation on other days. The provincial tourism portal lists Monday 16:00–19:00. Confirm the date and route before travelling; this is a private residence, not unrestricted access to all rooms.
Booking: Contact the property using its official website or info@castillodecanena.com; the provincial portal lists +34 953 770 101 for information and reservations. Ask specifically for a castle visit, since olive-oil experiences are separate offers.
Francisco de los Cobos, secretary to Charles V, commissioned the Renaissance palace associated with Andrés de Vandelvira. It is now the family home of the Vañó family, whose olive-oil business bears the castle’s name. · Sixteenth-century Renaissance transformation
Interiors and architecture
Rooms are arranged around a two-storey courtyard: the lower arcade has Ionic columns, while the upper gallery uses a lintelled structure. Decorative friezes include fantastic, heraldic and floral motifs. The south-facing gallery and surviving keep contribute to the contrast between residential display and fortification. Confirm which interiors are included in a booked visit.
Opposite the church of Santa Cruz, the palace presents the public image of the Benavides family through an elaborate late-Gothic façade. Diamond-point ornament and heraldic shields make it a distinctive noble residence within Baeza’s historic centre. Later educational use changed its function while retaining major architectural spaces.
Some areas accessible — Municipal tourism advertises free entry Monday–Friday 09:00–14:00, with only part of the interior accessible because the palace is in university use. Confirm exceptions, closures and the precise visitor route; do not assume access to teaching or administrative rooms.
Booking: Consult the municipal visitor page and Baeza tourist office (+34 953 742 775) before a special trip. Historic holiday-opening agreements do not establish the current weekend timetable.
Commissioned by Juan Alfonso de Benavides Manrique, lord of Jabalquinto. Subsequently ceded to the Seminary of San Felipe Neri; now part of the Antonio Machado campus of the International University of Andalusia. · Late fifteenth century; Renaissance and Baroque additions
Interiors and architecture
A Renaissance courtyard has two tiers of arches supported by marble columns. The Baroque staircase and its decorated vault introduce a later phase of the building. These features illustrate successive changes in taste rather than a single intact period interior; the university controls the spaces available to visitors.
Spain · Ecclesiastical elite residence, now a hotel
Palacio del Deán Ortega — Parador de Úbeda
Spain → Andalusia → Jaén → Úbeda → Plaza Vázquez de Molina
This Renaissance residence forms part of Úbeda’s monumental square and is attributed by municipal tourism to Andrés de Vandelvira. Its balanced façade and corner balconies express the status of its original ecclesiastical occupant. Today its residential function continues through hospitality, with bedrooms and reception spaces adapted for modern guests.
Some areas accessible — The palace operates as a hotel with a publicly bookable restaurant. Dining or a stay provides a practical way to experience selected interiors; it does not include a museum tour or access to occupied bedrooms. Ask reception about courtyard-only visits before arriving.
Booking: Book rooms or a restaurant table through Paradores. The restaurant lists lunch 13:30–16:00 and dinner 20:00–22:30; confirm availability for your date. Contact +34 953 750 345 or ubeda@parador.es.
Built as the residence of Dean Ortega, chaplain of the nearby Chapel of El Salvador. The building later entered state ownership and is operated as the Parador de Úbeda. · Mid-sixteenth century; twentieth-century hotel adaptation
Interiors and architecture
The central courtyard is distinguished by unusually slender columns, a characteristic the municipal architectural description relates to Andalusian Renaissance design and Nasrid influence. The hotel uses historic spaces for lounges, accommodation and events. Present furnishings and hotel facilities should not be presented as an intact sixteenth-century household.
Spain · Court official’s urban palace, later town hall
Palacio de Juan Vázquez de Molina — Las Cadenas
Spain → Andalusia → Jaén → Úbeda → Plaza Vázquez de Molina, 3
Designed by Andrés de Vandelvira, the palace stands free on all four sides. Its three storeys and seven vertical divisions create a carefully balanced public façade. Classical columns and sculpted supporting figures turn the residence of a court official into a prominent statement of authority within the city’s Renaissance square.
Current visiting arrangements unconfirmed — Current interior visiting arrangements remain unconfirmed. The old municipal tourism portal still labels the palace closed for works, while newer route literature describes a basement interpretation centre without establishing a current timetable. Do not assume that municipal office access or a tourism listing guarantees a palace visit.
Booking: Contact Úbeda’s tourist office on +34 953 750 138 or otubeda@andalucia.org to confirm whether the courtyard and interpretation centre are open and whether a reservation is needed. The façade can be appreciated from the public square.
Commissioned by Juan Vázquez de Molina, secretary to Charles V and Philip II. The palace subsequently became Úbeda’s town hall. · Mid-sixteenth century
Interiors and architecture
The interior centres on a columned courtyard with groin vaults and contrasting stone, whitewashed surfaces and marble. Municipal route literature also identifies an interpretation centre devoted to Vandelvira in the basement. This description records architectural and museum context, not confirmation that those spaces are currently open.
Spain · Elite collecting residence and historic gardens
Palacio de La Quinta — Selgas-Fagalde
Spain → Asturias → Cudillero → El Pito
La Quinta brings together a collecting residence, formal gardens and associated pavilions. Its principal floors distinguish reception rooms from private bedrooms, while the upper floor housed domestic service. Included for its substantial preserved residential and artistic ensemble, it is not a royal palace.
Some areas accessible — Regular public opening in 2026 ran from 6 June to 13 September and has ended. The foundation invites enquiries about visits outside that season; acceptance is not guaranteed. During the published season Wednesday afternoons were restricted to reserved guided visits.
Booking: Contact reservas@selgas-fagalde.com or +34 985 590 120 / +34 985 590 002 for an out-of-season visit. The published ticket covers gardens, main house, tapestry pavilion and school museum. Tickets are sold on site, not online; confirm the available route and date first.
Created by brothers Ezequiel and Fortunato de Selgas y Albuerne. The Selgas-Fagalde Foundation preserves the family estate and collections. · Late nineteenth century
Interiors and architecture
The Louis XVI salon is a nineteenth-century evocation of eighteenth-century French taste, not a room dating from Louis XVI’s reign. It retains commissioned marquetry flooring and gilded furniture, with Aubusson upholstery made for the family. Manuel Domínguez painted the ceiling’s musical and seasonal allegories. The visitor route also includes the tapestry pavilion.
Spain · Aristocratic urban palace, now cultural centre
Palacio de Revillagigedo
Spain → Asturias → Gijón/Xixón → Plaza del Marqués, 2
Two crenellated towers frame an elaborate Baroque central façade, combining a medieval survival with an eighteenth-century noble residence. The Ramírez Jove arms mark the central bay. The adjacent collegiate church forms part of the present cultural complex, but should not be confused with domestic rooms.
Current visiting arrangements unconfirmed — Public exhibition access is documented in 2026, but a current October timetable remains unconfirmed. The summer schedule must not be extended automatically. Check the active exhibition programme; venue hire is not a sightseeing ticket.
Booking: Consult Fundación Cajastur for the current programme and visitor arrangements, or call +34 985 346 921, listed by regional tourism.
Commissioned by Carlos Miguel Ramírez de Jove, first Marquis of San Esteban del Mar de Natahoyo. The palace now belongs to Fundación Cajastur. · Construction commissioned in 1704, incorporating a fifteenth-century tower; cultural adaptation in 1991
Interiors and architecture
Following restoration and adaptation, the palace opened as a cultural centre in August 1991. Its central courtyard is surrounded by two levels of galleries and rooms; the towers provide further spaces. The present exhibition areas and event facilities do not constitute a preserved furnished aristocratic household.
Spain · Noble urban residence, now cultural centre
Palacio de Miranda-Valdecarzana — Grado
Spain → Asturias → Grado/Grau → Calle Cerro de la Muralla
The palace stands beside the surviving medieval wall and combines older defensive remains with a later Baroque residence. Four corner towers surround a central courtyard. Its subsequent military and administrative uses preceded adaptation as a cultural centre, giving the building a continuing public role.
Some areas accessible — The cultural centre publishes regular 2026 hours: Monday–Friday 10:00–20:45; Saturday–Sunday 10:00–14:00 and 15:00–20:45; public holidays closed. A different summer schedule applied through 7 September. Visitor access covers cultural spaces, not unrestricted use of music classrooms or offices.
Booking: Confirm individual access with the cultural centre on +34 985 752 277. Municipal guided visits can include the courtyard and cider-press room; enquire at turismo@ayto-grado.es. The separate Chapel of Los Dolores may be unavailable during events.
Built for the Miranda family, granted the title of Marquises of Valdecarzana by Philip IV in 1642. The palace now houses Grado’s municipal cultural centre. · Fifteenth-century origins; seventeenth- and eighteenth-century remodelling
Interiors and architecture
Eight octagonal columns support a wooden upper corridor around the courtyard, now covered with glazing. A monumental staircase leads towards the former principal rooms. The cultural centre includes exhibition space and a traditional cider press; that ethnographic display should not be mistaken for a complete surviving noble household.
Spain · Aristocratic urban residence, now art-school premises
Palacio de Camposagrado — Avilés
Spain → Asturias → Avilés → Plaza de Camposagrado
Camposagrado developed from a medieval residence incorporating part of the town wall. Its two principal fronts address the former waterfront and the urban square, reflecting different phases of construction. The Baroque rebuilding expresses the family’s increased status following the grant of the marquisate in 1661.
Current visiting arrangements unconfirmed — Regular tourist entry has not been confirmed. Official sources document school use in 2026 and specific earlier public events in the courtyard, including the 2025 Noche Blanca programme. Those past events and academic opening hours are not a current visitor timetable.
Booking: Check the art school’s current announcements and municipal cultural programme for an explicitly public event or authorised visit. The façades can be viewed from public streets; do not enter teaching areas on the assumption that the building is a museum.
The municipal architectural guide traces the earlier residence to the Alas lineage and its later transformation to the Marquises of Camposagrado. It is used by the Escuela Superior de Arte del Principado de Asturias. · Seventeenth-century Baroque rebuilding over medieval fabric
Interiors and architecture
The municipal guide records surviving medieval wall remains within the complex. A central courtyard is used for some cultural activities, while the building accommodates art-school facilities. Its present educational interiors are not a furnished palace museum; the existence of an event in the courtyard does not establish access to other rooms.
Spain · Noble palace within a hospitality complex, now event venue
Palacio de Moutas
Spain → Asturias → Pravia → Parque de Sabino Moutas
Moutas forms a planned Baroque ensemble with the collegiate church and canons’ houses. Building outside the old walled town helped shift Pravia’s centre towards the new square. The palace was a family residence within this larger religious and urban project, rather than a royal seat.
Some areas accessible — Access is documented through booked events and appointments with the event operator. No regular tourist opening timetable or general palace-tour ticket was established. An appointment to discuss an event is not an advertised heritage tour.
Booking: Contact info@palaciodemoutas.es or +34 662 965 429 to ask about the permitted scope of a visit or an event booking. Do not assume that the palace or private garden is freely accessible from the square.
Fernando Ignacio Arango Queipo, Bishop of Tuy, commissioned the palace for his family. The Ministry of Culture’s archive directory records its sale and the deposit of the former family archive in the Historical Archive of Asturias in March 2025; the current event operator is Deloya Gastronomía. · Eighteenth-century Baroque ensemble
Interiors and architecture
The operator presents the historic building and its garden as spaces for weddings and other events. These adapted hospitality spaces should not be described as an intact museum collection. The family documents formerly kept in the palace have moved to a public archive; a visit to the building does not provide access to that archival collection.
Spain → Asturias → Allande → Pola de Allande / La Puela
The palace rises above Pola de Allande, giving a visible expression to the former lords’ control of the settlement. Its L-shaped plan and three towers retain a defensive character, while eighteenth-century changes adapted it to palatial residence. It is distinct from other buildings bearing the Cienfuegos name in Asturias.
No regular tourist visits — Regional tourism explicitly describes this private property as not visitable. A municipal report records a past owner-led visit for a folklore gathering, but that exceptional event does not establish regular admission or an ongoing booking service. View the silhouette from public places in the town.
Booking: No ordinary visitor booking route was confirmed. Check with Allande’s tourism office if a new public event is announced; do not enter private grounds without permission.
Associated with the Cienfuegos family, lords of Allande and Counts of Marcel de Peñalba. Regional tourism attributes the rebuilding around 1520 to Rodrigo González de Cienfuegos; the building remains privately owned. · Fourteenth-century origins; rebuilding around 1520 and eighteenth-century remodelling
Interiors and architecture
Regional heritage commentary identifies surviving Gothic fabric in the lower part and Renaissance decorative elements in the rear courtyard. These are documented architectural features, not a currently accessible visitor route. The sources reviewed do not establish a furnished-room collection or regular interior tour.
This residence forms an ensemble with a garden, separate chapel, fountain and hórreo granary. Its domestic and agricultural components show how a noble household was organised beyond the main palace. Although also called Valdecarzana, it is separate from the cultural-centre palace in Grado town.
Current visiting arrangements unconfirmed — The municipal heritage pages describe the building but provide no visitor timetable, ticket service or explicit permission to enter the palace, chapel or grounds. Tourist admission remains unconfirmed.
Booking: Ask Grado’s municipal tourism service whether any authorised visit is available before travelling specifically to enter the property. A heritage listing does not itself grant access.
The municipal heritage catalogue identifies the Cañedo Vélez family, Counts of Agüera, and an earlier connection to the House of Miranda. · Eighteenth century, incorporating an earlier fortified site
Interiors and architecture
Municipal descriptions record a central courtyard and a wooden upper gallery, with some later alteration. Heraldry on the entrance and towers recalls several family connections. These documented features are architectural context; no furnished-room display or current visitor route has been established.
The palace helped establish the square outside the old town as a new civic centre. Its restrained Baroque frontage contrasts with the more ornate Camposagrado palace. Successive extensions and internal remodelling adapted the family residence to changing aristocratic life before its conversion to hospitality.
Some areas accessible — The official regional accommodation directory lists a year-round hotel with a restaurant and meeting facilities. A room, dining or event booking provides access appropriate to that service, not unrestricted entry to historic rooms or a palace museum tour.
Booking: Use the hotel website linked from the official tourism listing or call +34 985 129 080. Ask specifically about restaurant reservations or any permitted architectural visit. Access to the adjoining park does not imply entry into hotel rooms.
Commissioned by Pedro Menéndez León Quirós, then passed through marriage to the Navia-Arango family, who received the title of Marquises of Ferrera in 1697. The property now operates as Palacio de Avilés Affiliated by Meliá. · Mid-seventeenth century; eighteenth- and nineteenth-century alterations; hotel since 2003
Interiors and architecture
Municipal planning research documents eighteenth-century extensions and major internal changes in 1860–1861, including a monumental staircase and replacement of the earlier courtyard arrangement. Today the rooms, lounges and meeting facilities serve hotel functions. Their modern fittings should not be mistaken for a complete original aristocratic interior.
Spain · Noble family residence and historic estate
Palacio de Meres
Spain → Asturias → Siero → Meres
Meres combines a noble residence, family chapel and productive estate. A rebuilding inscription dated 1590 provides an anchor for its changing architectural history. Continuing family stewardship and conservation have allowed cultural visits and events alongside the preservation of the historic house.
Guided visits — Regional tourism advertises a guided palace visit, organic apple orchards and cider-and-cheese tasting in Spanish or English. Advance reservation is essential. The published offer requires at least 15 people, with smaller groups subject to enquiry, and excludes days occupied by events.
Booking: Contact info@palaciodemeres.com, +34 985 792 514 or +34 653 758 914. The regional listing gives a one-hour experience, Monday–Saturday within 09:00–19:00, at €20 per person; confirm the price, departure time and group acceptance before travelling.
Historic seat of the Argüelles family, associated with Pedro Argüelles, known as El Negro, and later the Marquises of La Paranza. The property’s history identifies descendants of Laína Uría Ríu and Joaquín Cores Masaveu as its present family owners. · Late-medieval origins; rebuilding recorded in 1590; later chapel enlargement
Interiors and architecture
The owners document historic furniture, paintings and chapel altarpieces. Their 2019 conservation report lists 170 wooden furniture pieces, ranging from the sixteenth to nineteenth centuries; this is a dated collection inventory, not visitor attendance or a promise that every item is on display. Confirm which rooms and chapel spaces the selected tour includes.
An older rectangular defensive tower stands beside the later palace complex. The tower’s elevated doorway and arrow slits preserve its military character, while the enlarged residence reflects later domestic ambitions. This is a separate property from the Ferrera palace now operating as a hotel in Avilés.
Current visiting arrangements unconfirmed — The municipal heritage entry provides history and architectural details but no opening hours, admission arrangements or visitor contact for the property. Access to the palace, tower, chapel and grounds remains unconfirmed.
Booking: Enquire with Grado’s tourism service about any authorised visit. Do not use the booking details of the similarly named hotel in Avilés or assume permission to enter from the heritage listing.
The municipal account traces the residence from the Álvarez Rivera family to the Marquises of Ferrera and subsequently María Quintana Navia Osorio, a descendant associated with the later remodelling. · Medieval tower; major palace alterations in the late nineteenth and early twentieth centuries
Interiors and architecture
Municipal documentation describes glazed arcaded galleries, a courtyard with a partly covered staircase and later polychrome tilework. A stone chapel, rear agricultural building and small approach bridge complete the ensemble. These features are documented architecture; their current accessibility has not been established.
Spain · Noble palace within a hospitality complex with event facilities
Palacio de Villabona
Spain → Asturias → Llanera → Villabona
Villabona is a Baroque country residence overlooking a rural valley. Regional heritage information dates its rebuilding to 1661–1669. Heraldic decoration and a courtyard with classical columns express the standing of the family, while modern hospitality occupies only part of the historic property.
Some areas accessible — The municipality confirms that part of the palace operates as a hospitality complex. The regional restaurant listing advertises weddings and special events, not a regular palace museum or unrestricted tourist entry. A walking route mentioning the building does not establish interior access.
Booking: For the advertised event service contact +34 984 087 610 or eventos@llagardecolloto.es, as listed by regional tourism. Ask about the exact areas available and whether a separate heritage visit is possible; no regular heritage-tour timetable was confirmed.
Associated with the Alonso de Villabona family. Regional tourism also records the name Palacio del Conde de San Antolín; the municipality identifies partial hospitality use today. · Seventeenth-century rebuilding over an earlier residence
Interiors and architecture
The regional route description identifies a courtyard with Tuscan columns and a carved wooden corridor, together with a chapel dedicated to the Three Kings. These historic features should be distinguished from the modern event hall and marquees advertised for celebrations. A booking should specify which historic spaces are included.
The palace forms an ensemble with a separate chapel and agricultural buildings at Martimporra. Two projecting square towers frame the symmetrical principal façade. Its architecture presents a formal aristocratic residence within a larger working estate; the nearby holiday accommodation occupies the casería rather than the main palace.
Current visiting arrangements unconfirmed — Palace-interior admission is unconfirmed. The municipality lists an events catering service, while regional tourism lists La Casería del Palacio as nearby apartments within the estate. Neither listing establishes a public palace-tour timetable or guarantees entry into the historic residence.
Booking: For palace events the municipal directory lists +34 985 700 165 and info@palaciodecasaestrada.com. Apartment reservations concern a separate building; explicitly ask whether any palace or chapel visit is authorised before booking for that purpose.
Municipal heritage information names Juan de Valvidares and Celia Estrada as founders. The ensemble is associated with the Marquisate of Casa Estrada. · Historic palatial ensemble; precise construction chronology pending verification
Interiors and architecture
The municipal description records the arrangement of ground-floor windows, projecting upper balconies and tower openings. The chapel stands in front of the palace and is dedicated to the Virgen del Camino. The reviewed sources do not establish a public tour of furnished palace rooms or current chapel access.
Spain · Noble country residence with conservation history
Palacio de Villanueva — Llanera
Spain → Asturias → Llanera → San Cucao → Villanueva
Villanueva is a substantial noble residence arranged around a courtyard, with two projecting towers on its principal façade and an adjoining chapel. The regional government declared it a protected monument in March 1995. Its later conservation history is an important part of the record, distinct from the neighbouring Torre de Valdés marketed as Castillo de San Cucao.
Current visiting arrangements unconfirmed — No current public opening timetable or authorised interior tour was established. The documented 2019 conservation works do not demonstrate reopening. The old Red List condition description should not be treated as an up-to-date survey of the whole building.
Booking: Consult Llanera’s municipal tourism or heritage service before planning any access. No booking service was confirmed. Do not use contact details for the separate Castillo de San Cucao event venue.
Hispania Nostra associates the palace with María Alonso de Quirós and Andrés Díaz de Villanueva, within the Valdés family network. Its record describes private ownership; the present ownership has not been independently reverified. · Early-modern residence; later alterations and documented consolidation in 2019
Interiors and architecture
Historic descriptions record wooden courtyard galleries and Tuscan columns. Hispania Nostra reports losses to those features, so they should not be represented as intact visitor interiors. In February 2019 the organisation recorded consolidation, including new roofs and work on the front of the building, and removed the palace from its Red List. This is not evidence of complete interior restoration.
Spain · Early medieval royal building, later church
Santa María del Naranco — Ramiro I royal complex
Spain → Asturias → Oviedo/Uviéu → Monte Naranco
On the hillside above Oviedo, Santa María preserves an exceptional building from the Asturian monarchy. National tourism identifies it as a former royal palace; regional specialists retain uncertainty over its exact original use. It functioned as a church by the early twelfth century. Include it as a surviving royal building, without presenting every room as a securely identified domestic apartment.
Regular public opening — Official monument information lists public visits, generally guided, with free unguided admission on Monday mornings. October–March: Tuesday–Saturday 10:00–14:30, Sunday 10:00–12:30; Monday 10:00–12:30. The monument page identifies the end times as last visits. Closed 1 and 6 January and 25 December. Capacity is limited; confirm the chosen date before travelling.
Booking: Visits start and tickets are collected at Santa María. Published standard admission: €5. Contact the warden on +34 638 260 163. Consult the official monument page for April–September hours and changes; interpretation-centre activities are a separate programme.
Ramiro I, king of Asturias, commissioned the Naranco building programme. The monument is associated with a royal residential complex; its precise original function remains debated. · Reign of Ramiro I (842–850); altar dated 848; later church
Interiors and architecture
Two storeys contain vaulted spaces and an upper hall opening onto arcaded viewing chambers. Carved columns, capitals and medallions articulate the architecture. The interpretive centre dates major restoration to 1929–1934 and identifies an altar inscription of 848. These are architectural remains, rather than furnished royal apartments. The nearby San Miguel de Lliño belongs to the associated monumental setting and is not counted here as another palace.
Velarde is the oldest building of the Museo de Bellas Artes de Asturias. Its freestanding, courtyard-centred design expresses eighteenth-century aristocratic urban life. Subsequent school and museum uses changed the building, whose galleries now present historic art rather than a reconstruction of the family household.
Regular public opening — Free museum admission. Winter: Tuesday–Friday 10:30–14:00 and 16:30–20:30; Saturday 11:30–14:00 and 17:00–20:00; Sunday/holidays 11:30–14:30. Closed Mondays. Remaining announced 2026 closures include 1 November and 24, 25 and 31 December. Museum access does not imply every historic room is open.
Booking: Consult the museum’s official calendar for July–August hours, holiday exceptions and activities. Enquiries: +34 985 213 061; museobbaa@museobbaa.com.
Built for Oviedo councillor Pedro Velarde Cienfuegos, to designs by Manuel Reguera González. Later used as a girls’ school by the Santo Ángel de la Guarda congregation, it was acquired for the museum in 1971. · 1765–1770; acquired for museum use in 1971
Interiors and architecture
The square courtyard has broad arches supported by Tuscan columns. An imperial staircase leads to the upper galleries, and the upper-storey solana repeats the arcaded motif. The palace houses historical collections spanning the fourteenth to nineteenth centuries. Gallery contents and access can change with exhibitions and museum operations.
Palacio de los Condes de Toreno — Cangas del Narcea
Spain → Asturias → Cangas del Narcea → Plaza Conde Toreno
The palace demonstrates the political and architectural presence of noble families in western Asturias. Its twin heraldic towers frame a substantial Baroque façade. It is a separate residence from the Toreno palaces in Oviedo and the Salas area; municipal use has given the historic building a continuing civic role.
Current visiting arrangements unconfirmed — The town-hall use is confirmed, but a current tourist timetable for the courtyard or historic interiors was not established. The destination portal advertises October 2026 guided town walks; it does not explicitly guarantee admission inside this palace. Ask about interior access separately.
Booking: Contact the municipal tourism office through the official destination portal before visiting. Do not treat administrative office hours, past courtyard festivals or a general town tour as a palace admission booking.
Residence associated with the Counts of Toreno and the Queipo de Llano family. The national PARES archive preserves March 1897 administration accounts identifying Álvaro Queipo as owner of the house in Cangas de Tineo, the town’s former name. The building now serves as the town hall. · Baroque palace dated 1701 by municipal and destination sources
Interiors and architecture
The municipal heritage description records an interior courtyard with octagonal supports carrying a broad wooden gallery. This architectural evidence does not establish a surviving furnished aristocratic apartment or a regular visitor route through the working town hall.
El palacio de los condes de Toreno, en Cangas del Narcea, es una residencia barroca fechada en 1701 y vinculada a la familia Queipo de Llano. Sus torres con escudos y su patio con galería de madera conservan el carácter señorial del edificio, hoy sede del ayuntamiento. No debe confundirse con los palacios de Toreno de Oviedo o Salas. El uso municipal no confirma una visita turística al interior: consulte previamente la disponibilidad del patio y de las dependencias históricas.
Spain · Noble residence adapted as a public cultural centre
Palacio de Omaña — Cangas del Narcea
Spain → Asturias → Cangas del Narcea → Plaza de la Oliva
Beside the basilica, the palace combines a heraldic residential façade with present-day civic use. Municipal and regional tourism descriptions give a sixteenth-century origin, while detailed research traces successive building campaigns. The converted Casa de Cultura opened on 5 May 2009 and provides exhibitions, a library, an auditorium and other public services.
Some areas accessible — Free access to the public cultural-centre areas during opening hours. October–May: Monday–Friday 10:00–13:30 and 16:00–19:30. June–September: Monday–Friday 09:00–14:00. Individual services and events may follow different hours; unrestricted access to every room is not implied.
Booking: Check the municipal Casa de Cultura page for service schedules and events. Enquiries: +34 985 812 617; casaculturapo@ayto-cnarcea.es. Confirm holiday opening before travelling.
The Omaña family residence was later acquired by the municipality. Historian Pelayo Fernández Fernández documents building campaigns commissioned by Lope de Omaña in 1615 and 1651. This is distinct from the family’s palace at Rozadiella in Tineo. · Early-modern residence; substantial seventeenth-century and later alterations; cultural centre opened 2009
Interiors and architecture
A columned courtyard forms the organising centre of the palace. The entrance has a broad round arch, while carved Renaissance window decoration and heraldic stones retain evidence of its former status. Extensive internal remodelling adapted the residence for cultural services; visitors should not expect a preserved suite of furnished family apartments.
Spain · Noble urban palace with later residential alterations
Palacio de Peñalba / Cienfuegos — Cangas del Narcea
Spain → Asturias → Cangas del Narcea → Calle Mayor
A prominent noble residence on Calle Mayor, with heraldic display marking its place in the historic town. It is distinct from the Cienfuegos palace at Pola de Allande. The destination portal labels it eighteenth-century; the detailed historical study dates the start to about 1682. This catalogue follows the documented earlier chronology while recording the discrepancy.
Current visiting arrangements unconfirmed — No current public interior opening timetable or authorised palace tour was established. Inclusion in the town’s heritage itinerary does not confirm admission. View the façade from the public street; do not assume access to residential areas, the courtyard or rear garden.
Booking: Ask the municipal tourism office via the official destination portal about any authorised visits. No palace ticketing service was confirmed. A general guided town walk should not be booked on the assumption that it includes entry.
Pelayo Fernández Fernández identifies the patron as Rodrigo González de Cienfuegos Valdés y Estrada, third Count of Marcel de Peñalba. Present ownership has not been verified. · Construction from about 1682 in the historical study; later alterations
Interiors and architecture
The historical study describes a central hall behind the long balcony and a courtyard substantially altered when the palace became apartments and an inn. These are historical descriptions, not confirmation of a surviving furnished visitor interior.
Spain · Noble urban residence with later alterations
Palacio de Pambley — Cangas del Narcea
Spain → Asturias → Cangas del Narcea → Calle de la Fuente
Pambley is included in the municipality’s noble architectural heritage and the destination portal identifies it among the town’s oldest residences. Its history combines early construction with later alterations. This is the palace in Cangas del Narcea, not the Sierra-Pambley museum in León.
Current visiting arrangements unconfirmed — The historical study places El Chicote bar on the ground floor; the destination portal also lists the business on Calle de la Fuente. These sources do not confirm a heritage tour, access to upper rooms or the courtyard, or a current daily timetable. Palace interior tourism remains unconfirmed.
Booking: For the listed bar, the destination portal gives +34 985 810 934 and +34 637 867 569. Ask specifically about the accessible premises and opening hours. For any palace visit, consult municipal tourism; hospitality access must not be treated as a whole-building admission.
Francisco García de Pambley commissioned an enlargement from Pedro Sánchez de Agrela around 1660, according to historian Pelayo Fernández Fernández. Present ownership is unverified. · Sixteenth-century origins; enlargement around 1660
Interiors and architecture
The historical study describes a courtyard and entrance hall behind an arched portal, with Tuscan columns incorporated into later walling. The altered façade should not be read as an intact sixteenth-century design.
Spain · Late eighteenth-century noble urban palace
Palacio de Llano — Calle de la Fuente
Spain → Asturias → Cangas del Narcea → Calle de la Fuente
The municipality includes Los Llano among the noble residences of its historic centre. The building on Calle de la Fuente is distinct from the older Llano Flórez house in Ambasaguas. Its design is attributed to Manuel Reguera González in the historical study, rather than established as a documented commission.
Current visiting arrangements unconfirmed — No current public opening hours or authorised interior tour were found in the official municipal and destination information reviewed. Inclusion in the town walking itinerary confirms heritage interest, not entry permission. The public street provides the appropriate viewpoint for the façade.
Booking: Contact municipal tourism through the official destination portal about any authorised access. No palace ticketing service was confirmed; do not assume a general town walk includes the interior.
Antonio de Llano Flórez and Catalina Villamil y Ron commissioned the palace. The historical study links its financing to her inheritance; present ownership has not been verified. · 1780–1785 in the historical study
Interiors and architecture
A broad rectangular building with projecting balconies and decorative joinery illustrates late eighteenth-century residential architecture. This evidence concerns the architectural fabric; no furnished historic rooms or current public interior route were verified.
Spain → Asturias → Cangas del Narcea → Entrambasaguas
Beside the Carmen chapel in Entrambasaguas, the house combines a corner tower with attached residential ranges. The municipal walking itinerary dates it to 1712. It is distinct from the Uría residence at Santa Eulalia/Santulaya; the two should not share a visitor record.
Current visiting arrangements unconfirmed — No current public interior opening timetable or authorised house tour was established. The official walking itinerary identifies the building as a heritage stop, without promising admission. View the exterior from the public street and confirm permission for any interior access.
Booking: Consult municipal tourism through the official destination portal. No palace booking service was confirmed; a general town walk should not be assumed to include entry.
The inscription names Juan de Uría, while the historical study records Diego de Uría y Llano as the contracting patron in 1712. Present ownership is unverified. · Rebuilt in 1712 over an earlier residence
Interiors and architecture
The historical study documents tower work by Cosme and Juan Vallejo, with carpentry by Bernabé Bustiello. Later additions changed the residence. This evidence does not establish a preserved furnished interior or public room-by-room route.
Ardaliz combines a historic country residence with a small accommodation operation. The regional tourism portal lists it under registration CA0782, with three rooms and six bed places, and describes year-round operation. These figures describe accommodation capacity, not visitor attendance or the number of historic palace rooms.
Some areas accessible — Accommodation can be requested through the listed operator. Access is limited to the rooms and shared areas included in the booking; a public heritage tour, chapel visit or access to all historic interiors was not confirmed. Year-round listing does not guarantee availability on a chosen date.
Booking: Officially listed property website: https://www.palaciodeardaliz.com/ . Contact +34 646 902 058 or +34 985 812 232; capalacioardaliz@hotmail.com. Confirm room availability and precisely which historic spaces guests may enter. Do not confuse this palace with the separate Apartamentos Ardaliz nineteenth-century house.
Diego García de Tineo commissioned the palace from Juan de la Fuente in 1604. The residence belongs historically to the Queipo de Llano family network; current legal ownership was not independently verified. · Construction commissioned in 1604; later additions
Interiors and architecture
The historical study records a chapel, traces of mural decoration and a timber-roofed hall. The tourism listing describes accommodation interiors combining older elements with modern furnishings. Access to the documented historic spaces is not automatically included in a stay.
Spain · Historic family palace adapted as a hotel and restaurant
Palacio de Merás — Tineo
Spain → Asturias → Tineo/Tinéu → Calle Pío Cuervo
Merás stands in central Tineo, where its towers mark a substantial sixteenth-century urban palace. The operator and regional tourism portal date the building to 1525. It now accommodates hotel and restaurant uses. This is a separate property from Palacio de Meres in Siero and the Merás house at Agones in Pravia.
Some areas accessible — Hotel stays and restaurant services are advertised by the operator. Access depends on the booked service and areas authorised by staff. The official website lists Museo Valentín Alba, but separate museum opening hours, admission terms and access for non-residents were not confirmed. Ask before making a special museum visit.
Booking: Use the official hotel website for reservations. Enquiries: +34 985 900 111 or +34 696 962 645; info@palaciodemeras.com. Confirm restaurant service, museum access and any event restrictions directly.
The residence is associated with the Merás family. A local historical account citing chronicler Senén González connects its sixteenth-century rebuilding with Aldonza and her husband Sancho García de Merás. The current hotel operator is linked below; legal ownership has not been independently verified. · 1525 in the operator and regional tourism accounts; later adaptation
Interiors and architecture
The regional tourism listing describes private dining rooms, a wine cellar and a courtyard beneath a glass dome used for events. It also identifies the Valentín Alba collection, assembled by the local craftsman. These present uses should not be presented as an intact suite of original aristocratic rooms or as the Merás family’s historical collection.
Spain · Noble urban palace adapted as a municipal cultural centre
Palacio de los García de Tineo / Maldonado
Spain → Asturias → Tineo/Tinéu → Calle Mayor, 25
A circular medieval tower forms the oldest part of this urban palace. Its façade combines Gothic and Renaissance features with later Baroque balconies. The 2004 protection document dates a palace building phase to 1520; municipal summaries emphasise fourteenth-century origins. These accounts describe different phases and should not be reduced to a single certain construction date.
Some areas accessible — Public cultural-centre services are confirmed. The municipal page publishes Monday–Friday 10:00–13:00 and 15:00–19:30, with summer hours 09:00–15:00 from 20 June to 20 September. Confirm the relevant service and chosen date: individual activities can have different hours. Access to the tower or every historic space was not established.
Booking: Contact the cultural centre/library on +34 985 800 250 or biblioteca@tineo.es. Ask about current exhibitions, holiday hours and any authorised architectural visits. No separate palace-tour ticketing service was confirmed.
The historic residence is associated with the Tineo and Maldonado families. The official heritage description records an inscription naming Juan García de Tineo. It now houses the municipal Casa de Cultura Conde de Campomanes. · Medieval tower; early-sixteenth-century palace phase and later remodelling
Interiors and architecture
The pointed entrance, paired window and heraldic stones preserve evidence of the residence’s status. Later remodelling obscures its original arrangement. Current municipal facilities include ground-floor exhibition rooms and an auditorium, classrooms on the first floor and the library on the second. This is a working cultural centre, not a furnished aristocratic house-museum.
Spain · Noble country palace incorporating a medieval tower
Palacio de Doriga / Corugedo
Spain → Asturias → Salas → Doriga
Doriga combines the defensive form of a medieval tower with a later country residence. The tower was adapted as the palace developed around it, illustrating the transition from fortified family seat to a more spacious domestic complex. It is a distinct property from the Valdés Salas palace in Salas town.
Exterior / grounds only — The Asociación Española de Amigos de los Castillos lists the privately held property for exterior viewing only. No authorised public interior tour, garden admission or opening timetable was confirmed. Treat this as an exterior stop from publicly accessible space, not permission to enter the estate.
Booking: Consult Salas municipal tourism before planning any special access: turismo@ayto-salas.es. No palace ticketing service or owner-operated visitor website was confirmed; the municipal heritage page is linked as the official local resource.
The García de Doriga family developed the palace. Carmen Adams Fernández’s historical study records inscriptions associated with García de Doriga and his wife Guiomar Queipo de Llano, dated 1600. Municipal tourism also uses the name Palacio de los Corugedo. Current legal ownership has not been independently verified. · Fourteenth-century tower; sixteenth-century palace with inscriptions of 1600
Interiors and architecture
The historical study describes a square courtyard with stone columns supporting a wooden gallery, together with heraldic and inscribed elements. The principal entrance has large arch stones framed by an alfiz. These architectural descriptions are not evidence of an open visitor route or a current survey of furnished rooms.
Spain · Noble palace with cultural and hospitality uses
Palacio de Valdés-Salas and associated tower
Spain → Asturias → Salas → Plaza de la Campa
An arched connection bearing family heraldry links the medieval tower to the later palace. The ensemble combines noble residential architecture with public cultural services and a hotel-restaurant. The museum, hotel and tower have different access arrangements; they are treated here as parts of one historic complex, not three palace records.
Some areas accessible — Hotel and restaurant services are advertised by the operator. Museum admission is separate. The museum website publishes Wednesday–Sunday 11:00–14:00 and 15:00–18:00 for April–September only; October opening was not confirmed. Do not apply that seasonal timetable to the current autumn period or assume museum admission includes the tower.
Booking: Museum enquiries: fundacionvaldessalas@gmail.com or turismo@ayto-salas.es; +34 684 629 878. Hotel/restaurant: +34 984 098 017 or +34 722 467 033; castillovaldessalas@gmail.com. Confirm the particular service and access area before travelling.
The complex is associated with the Valdés-Salas family. Carmen Adams Fernández documents municipal acquisition of the palace in 1984 and subsequent rehabilitation agreements. These historical transactions are not presented as a verification of the current legal title of every part of the complex. · Medieval tower and sixteenth-century palace; twentieth-century rehabilitation
Interiors and architecture
The palace is arranged around a courtyard with galleries on all four sides. Its chapel now houses the Museo Prerrománico de San Martín, displaying architectural and inscribed pieces from the nearby church. Older descriptions placing that collection in the tower are outdated. The exhibited church fragments are not original palace decoration, and the hotel rooms are not a preserved furnished family apartment.
Spain · Palace hotel with whole-property buyout available
Palacio Conde de Toreno — La Granja / Malleza
Spain → Asturias → Salas → Malleza/Maeza → La Granja
This rural family seat retains elements of its sixteenth-century fabric, while much of its present form reflects eighteenth-century rebuilding. It stands in La Granja near Malleza, in Salas, and is distinct from the Toreno palaces in Cangas del Narcea and Oviedo. The current operator promotes accommodation and celebrations. Whole-property buyout is offered alongside room booking; confirm the arrangement for your dates.
Some areas accessible — Accommodation and events are advertised. The operator offers whole-property rental, including stays unrelated to weddings, and also links to room booking; confirm which arrangement is available. No regular public heritage tour was established. The regional listing gives 14 rooms and 25 bed places, whereas the operator advertises 14 rooms for up to 32 guests: capacity remains unresolved.
Booking: Contact the operator on +34 677 657 360 or use its accommodation page. The regional tourism listing also gives torenogestion@gmail.com. Confirm dates, guest capacity and which rooms, chapel or garden areas are included. A hospitality reservation does not imply a complete palace tour.
The municipal history identifies Fernando de Malleza as the sixteenth-century patron. Through Isabel de Malleza’s marriage to Fernando de Doriga, and their daughter Emilia’s marriage to Fernando Queipo de Llano, third Count of Toreno, the estate became linked to the Toreno lineage. Current legal ownership was not independently verified. · Sixteenth-century family seat; substantial eighteenth-century rebuilding
Interiors and architecture
Carmen Adams Fernández describes three original ranges around an open courtyard that was later enclosed, together with a chapel and extensive gardens. The operator presents furnished guest rooms and spaces used for hospitality. These uses do not establish an intact family-room display or unrestricted access to the chapel and grounds.
At the approach to Salas from Oviedo, this residence combines an older U-shaped arrangement with a later square courtyard. The municipal page labels it seventeenth-century, while Carmen Adams Fernández discusses disputed medieval or early-sixteenth-century origins and a mid-eighteenth-century enlargement. These dates concern different proposed phases and do not establish one certain construction year.
Current visiting arrangements unconfirmed — No current public opening timetable, ticketing service or heritage tour was established from the sources checked. Inclusion in the municipal monument directory does not establish admission to the courtyard, chapel or estate. Ask the Salas tourism office about any authorised access before planning an interior visit.
Booking: The national tourism portal lists turismo@ayto-salas.es and +34 985 830 988 for the Salas tourism office. No palace booking channel was verified.
The municipal description identifies the Malleza coat of arms on the facade. The residence is known as the palace of the Countess of Casares; the precise succession of owners and current legal ownership remain unverified. · Earlier fabric of disputed date; later enlargement and remodelling
Interiors and architecture
The municipal inventory records a paved courtyard, a gallery supported on twelve plain stone columns, iron balcony railings, a chapel, a wine press and an adjoining walled estate. The scholarly account describes reception rooms and bedrooms on the first floor, service spaces below and a chapel beneath a tower. This is an architectural description, not confirmation that historic furnishings survive or that these rooms can be visited.
El palacio de la condesa de Casares, en Salas, conserva el escudo de los Malleza, un patio empedrado con una galería sobre doce columnas de piedra, capilla, lagar y una finca amurallada. El ayuntamiento lo presenta como edificio del siglo XVII; los estudios históricos proponen otras fases de origen y ampliación, por lo que no se atribuye todo el conjunto a una sola fecha. No se ha confirmado un régimen de visitas al interior. La inclusión en un paseo por Salas no garantiza la entrada al palacio.
Spain · Noble rural residence
Palacio del Conde de Peñalba — Láneo / Lanio
Spain → Asturias → Salas → Láneo
This restrained rural palace belongs to the historic village landscape of Láneo, beside the Narcea valley. Salas council dates it to the seventeenth century. Its rectangular form and emphatic arched entrance distinguish it from the more elaborate courtyard palaces elsewhere in Asturias. It is a separate residence from the Peñalba palace in Cangas del Narcea and the Cienfuegos palace in Allande.
Current visiting arrangements unconfirmed — The local tourism route PR-AS 128 passes through Láneo and identifies the palace among the village landmarks. This supports including it in a village walk, but does not confirm permission to enter the building or grounds. No current palace opening hours, admission prices or guided interior visits were established.
Booking: Use the official route page to plan the village walk. No dedicated palace booking service was verified; ask Salas tourism at turismo@ayto-salas.es about authorised access before seeking entry.
The municipal catalogue identifies the residence with the Count of Peñalba. A secondary biography attributes the palace of Lanio to García de Valdés y Osorio, first Count of Marcel de Peñalva; this attribution still needs confirmation from the underlying historical sources. Current legal ownership was not verified. · Seventeenth century, according to the municipal inventory
Interiors and architecture
The municipal description highlights a round-arched entrance made with large wedge-shaped stones, small openings and an eaves line formed from overlapping rows of tiles. The fuller description reproduced by VivirAsturias, credited to Salas council, records two storeys, masonry walls and dressed stone around openings and corners. No reliable room inventory, surviving decorative scheme or publicly accessible interior was established.
Prelo developed around a three-storey square tower, with later residential additions fitted to the sloping ground. The municipal account dates the early fabric to the fifteenth or sixteenth century; the operator dates completion of the house to the eighteenth century. Restoration adapted the complex for a small rural hotel, preserving its identity as a former noble residence.
Some areas accessible — The regional tourism register lists a rural hotel under HR2062, with five rooms and twelve bed places including two extra beds. These are accommodation capacities checked in October 2026, not annual visitor statistics. Access is through a lodging arrangement; no regular independent palace tour was confirmed. Ask separately whether the chapel, tower or other historic spaces are included in your stay.
Booking: Contact the hotel at +34 985 620 718 or info@palaciodeprelo.com and confirm dates, room availability and access to historic spaces. Use the operator website for accommodation enquiries; published hotel facilities do not imply admission for non-guests.
The operator identifies the historic resident family as the González de Prelo y Castrillón, whose arms appear above the entrance. Boal council also calls the building Palacio de Miranda. These names refer to the same complex; the complete succession of owners and current legal title were not independently verified. · Fifteenth–sixteenth-century core; eighteenth-century palace and chapel
Interiors and architecture
The municipal heritage page describes the tower’s slate roof and geometric stucco frieze, together with a wooden gallery linking the house to an eighteenth-century chapel with two altarpieces. The operator dates the chapel to 1776 and describes library, dining and kitchen spaces in the former ground-floor service area. Guest rooms are furnished with antiques, but this does not establish an original family collection or a complete historic room display.
Spain · Private Estate — noble residence for exclusive use
Palacio de Figueras / Palacio de los Pardo Donlebún
Spain → Asturias → Castropol → Figueras
Overlooking the Eo estuary, the residence developed from sixteenth-century fabric. Spain’s national tourism portal identifies the estuary-facing facade as the oldest part and records seventeenth- and eighteenth-century remodelling. The operator describes an eleven-year restoration followed by use as a private setting for stays and events. Private Estate: the whole residence is reserved for one party.
Some areas accessible — The property is offered for exclusive-use stays and events. The detailed accommodation page and English palace page specify eleven bedrooms in total, including two principal suites; another Spanish overview ambiguously says eleven rooms and two suites. Confirm capacity before booking. These are accommodation figures, not annual visitor numbers. No regular public palace or garden tour was confirmed.
Booking: Contact reservations-palaciodefigueras@vestigecollection.com or +34 911 118 161. Confirm whole-property dates, included spaces, catering and event conditions; do not assume individual room booking or admission for casual visitors.
The operator identifies the Pardo de Donlebún family as the historic residents and the Madera Fernández family as responsible for rescuing and restoring the property in the 2000s. Accommodation is offered through Vestige Collection; this identifies the hospitality platform, not independently verified legal title. · Sixteenth-century origins; seventeenth- and eighteenth-century remodelling; modern restoration
Interiors and architecture
The accommodation page describes two principal suites and nine further en-suite bedrooms, with exposed beams, antique and custom-made furniture, and contemporary decoration. These are restored hospitality interiors, not an intact Pardo de Donlebún household collection. Room names referring to Asturian royalty are modern naming choices, not evidence that those rulers stayed here.
Mon developed from a defensive tower into a rural Baroque residence during the seventeenth and eighteenth centuries. Its architecture reflects a household combining status, agricultural management and domestic life. On 4 August 2026 the Asturian government announced the inauguration of the Palacio de Mon Gastronomic and Cultural Centre after rehabilitation funded with EUR 1.4 million in European Next Generation funds. This is a project budget, not visitor income or attendance.
Current visiting arrangements unconfirmed — The palace visit page requests advance appointments. However, the municipal tourism office also publishes a notice suspending guided tours during summer 2026 because of staffing shortages. That notice does not establish an October closure, while the August inauguration does not establish a daily visitor timetable. Confirm current admission and which spaces can be visited before travelling.
Booking: Contact turismo@sanmartindeoscos.es or +34 615 375 701. The visit page gives +34 985 626 000 as a fallback, Monday–Friday 08:30–15:00; this is a contact window, not palace opening hours.
The palace interpretation associates the residence with the Mon lineage and its management of agricultural holdings. The precise succession of individual owners and current legal ownership were not independently established. · Sixteenth–seventeenth-century tower origins; later Baroque development
Interiors and architecture
The palace interpretation describes stonework, slate, timber galleries and heraldry, with two courtyards, towers, ovens and stairways. These elements illuminate the workings of a rural noble household. The new cultural use focuses on rural cuisine, heritage and traditional crafts; it should not be presented as an intact furnished family residence.
This rural palace stands above the Piloña valley. Both the operator and the regional tourism directory describe a sixteenth-century complex with a tower, enclosing walls and chapel. Its conversion to hotel use provides a continuing residential function. The historical household and conversion chronology still require further documentation.
Some areas accessible — Hotel stays, restaurant services and events are advertised. No regular public heritage tour was established. Capacity figures conflict: the operator lists 17 rooms and around 40 guests depending on arrangement, while the regional directory lists 19 rooms and 36 bed places (checked October 2026). These are lodging figures, not annual attendance. The regional listing also gives seasonal closures; confirm dates directly.
Booking: Contact +34 985 708 072 or hotel@palaciodecutre.com. Confirm accommodation or restaurant availability, group capacity and any authorised chapel or tower visit separately.
The historical patron and succession of resident families were not established from the sources checked. The hotel website legal notice identifies Inversiones Lujasa, S.L. as its holder; this is not independent proof of real-estate ownership. Do not transfer the Prieto-Cutre family history of the separate Ribadesella palace to this property. · Sixteenth-century palace complex, according to operator and regional tourism
Interiors and architecture
The regional directory describes Provençal-style decoration in the suites and lounges. These are hotel interiors and should not be presented as the original sixteenth-century furnishings. The tower and chapel belong to the described architectural complex, but a room booking does not establish visitor access to either.
Spain · Historic family residence and seasonal rural hotel
Palacio Flórez-Estrada — Somiedo
Spain → Asturias → Somiedo → Pola de Somiedo
The regional Casonas Asturianas guide describes a manor house with thirteenth- to fourteenth-century origins and later additions in the seventeenth and eighteenth centuries. Its association with Álvaro Flórez Estrada gives it a place in the history of Spanish political and economic thought. Today accommodation and cultural activities continue within the estate.
Some areas accessible — The operator offers seasonal lodging: Easter, national holiday weekends and July–October; April–June normally weekends, with a group exception. Confirm actual dates and availability. A guided activity about Flórez Estrada is listed, but its route, price and availability to non-resident visitors are not specified. Ten casona rooms are accommodation inventory, not an annual visitor count.
Booking: Contact info@florezestrada.com or +34 616 170 018. Specify casona or apartment accommodation and ask separately about the biographical guided activity and access to historic rooms.
The regional tourism guide identifies this house as the birthplace, in 1766, of the economist and liberal politician Álvaro Flórez Estrada. The complete succession of owners and current legal title remain unverified. It is distinct from Miraflores in Noreña, associated with his later life. · Medieval origins; seventeenth- and eighteenth-century additions
Interiors and architecture
The regional guide describes unusually thick walls and ten individually arranged rooms. The operator lists two lounges and a games and reading room within the casona, with a garden around the residence. Present guest-room decoration is not evidence of a preserved original family collection. Accommodation in the casona should be distinguished from the separately advertised apartments.
Spain · Noble family residence adapted as a rural hotel
Palacio de La Cajiga / Palacio de los Mier — Abándames
Spain → Asturias → Peñamellera Baja → Abándames
La Cajiga is a restrained seventeenth-century palace in Abándames. The municipal account highlights its two-storey facade, round-arched entrance and flat framing around windows and doorway, with heraldry marking the family association. The historic building has been restored for hotel accommodation.
Some areas accessible — Accommodation is advertised by the operator and regional register (HR2114). The regional directory lists a seasonal closure from 1 October to 31 March, while the operator homepage offers a booking enquiry without stating a seasonal calendar. Confirm opening for the intended dates; the booking form alone is not proof of availability. No regular public heritage tour was established. Eight rooms and sixteen bed places in the regional listing are lodging capacity, not attendance.
Booking: Contact the operator at +34 643 594 659 or palaciolacajigahotel@gmail.com. Ask about seasonal opening and any permitted architectural visit separately from room reservations. The regional directory retains a different telephone number; the contact above is from the hotel website.
The municipal heritage description identifies the residence as Palacio de los Mier and records the Mier arms on its facade. Individual patrons, the succession of owners and current legal ownership remain unverified. · Seventeenth century; modern hotel restoration
Interiors and architecture
The regional directory records surviving stone arches, window seats, beams and corbels. These architectural elements should be distinguished from the modern guest-room furnishings and bathrooms described by the operator. Eight rooms are advertised, including a suite; a stay does not imply access to every historic space.
Spain → Asturias → Peñamellera Baja → Panes → San Román
San Román is a rural palace complex on the right bank of the Deva. The 2007 heritage declaration documents the relationship between the residence and its surrounding orchards, gardens, meadows and agricultural land. This setting helps explain how a noble household combined residence and estate management. It is distinct from the Mier residence of La Cajiga in Abándames.
Current visiting arrangements unconfirmed — The municipal heritage page and official declaration describe the complex but do not provide a current visitor timetable, ticket service or public interior tour. Heritage designation does not itself confirm admission. No hotel operation or whole-estate rental was established from the sources reviewed.
Booking: No palace booking channel was verified. Consult the municipal tourism service through the official council website before planning entry to the house, chapel or grounds.
The heritage declaration associates the palace with the Mier lineage and the lordship of Colosía, whose holders exercised patronage over nearby San Juan de Ciliergo. The municipal description records Mier heraldry above the central balcony. Individual building patrons, succession and current legal ownership remain unverified. · Seventeenth–eighteenth centuries
Interiors and architecture
The municipal account describes a rectangular house approached through three round arches, with balconies above, and an elevated passage to a rectangular chapel with a ribbed vault. Two long parallel buildings accommodated stables and hay storage. These documented spaces explain the estate layout; they do not establish a surviving furnished collection or a public interior route.
El Palenque stands near the road to the parish church in central Abándames. It is a separate Mier residence from La Cajiga. The municipal village overview places it in the early eighteenth century. An architectural description credited to the council records a renovation in 2002–2003 and explicitly warns that its accompanying photographs predate that work.
Current visiting arrangements unconfirmed — No current public opening schedule, ticketing service, guided interior visit or accommodation offer was established. A municipal heritage listing does not confirm admission to the house or grounds. Photographs identified as predating the 2002–2003 renovation should not be treated as a survey of present condition.
Booking: No dedicated booking channel was verified. Consult the municipal tourism service through the official council website before planning any entry.
The municipal heritage overview associates El Palenque with the Mier lineage. The architectural account reproduced by VivirAsturias from council material records the family arms beside the central balcony. Individual patrons and present legal ownership remain unverified. · Early eighteenth century in the municipal village overview; later alterations
Interiors and architecture
The documented architecture includes a symmetrical south-facing facade, a double arcade on a central pier, an ashlar upper storey, a projecting central balcony and timber eaves. The attic has a narrow splayed window. These details describe the building rather than a visitor itinerary: no reliable current room inventory or surviving family furnishing collection was established.
El Palación occupies the Orejuz neighbourhood of Bores. The 2003 official planning catalogue lists it as Palacio de Hoyos o de Orejuz (PB 32), separately from Palacio de Hoyos in La Serna (PB 33). The municipal heritage overview dates El Palación to the eighteenth century, while its village overview places both residences in the seventeenth; the older architectural survey proposes sixteenth–seventeenth-century origins. These accounts do not establish a single construction date.
Current visiting arrangements unconfirmed — No current public opening schedule, ticket service, guided interior tour, hotel or exclusive-use rental was verified. Inclusion in municipal heritage material does not establish permission to enter the palace, courtyard or chapel. Historic architectural descriptions should not be read as a report of present condition.
Booking: No dedicated booking channel verified. Ask the municipal tourism service about the property and any permitted access before planning a visit.
Inés García Navarro Aguirre’s University of Oviedo thesis attributes the commission to Luis Fernando de Hoyos y Mier, a native of Bores who became dean of Mexico Cathedral and bishop of Michoacán in 1773. An older architectural survey records ownership by the Dukes of Algeciras; this is historical evidence, not verification of the present owner. · Municipal heritage overview: eighteenth century; other accounts propose earlier phases, so the building chronology remains unresolved
Interiors and architecture
The historical architectural survey describes a substantial rectangular house with four wings around a square central courtyard. Its lower level has four arcades on piers, combining round arches with lintelled openings into the rooms. The university thesis associates the commission with a chapel dedicated to the Virgin of Guadalupe. This is a documentary description: the present survival of the courtyard, rooms and fittings has not been verified, and no current interior itinerary is established.
This Hoyos residence stands in the La Serna neighbourhood of Bores, toward the Cares valley. The municipality identifies a seventeenth-century palace with a detached chapel dedicated to the Virgin del Carmen. The official 2003 planning catalogue assigns the house PB 33; Orejuz, also sometimes called Palacio de Hoyos, is the separate PB 32. The distinction matters when reading older descriptions or planning a visit.
Current visiting arrangements unconfirmed — No current public opening hours, ticketing service or organised interior visit was established for the residence or chapel. Municipal heritage inclusion does not imply permission to enter. No verified hotel or whole-estate rental offer was found; the property is not classified as a hospitality venue.
Booking: No dedicated booking channel verified. Consult the municipal tourism service before planning entry to the house, grounds or chapel.
The historical architectural survey associates the residence with the Hoyos family, whose houses also extended into Llanes and Ponga. A named original patron and present legal ownership have not been established. Ownership and patronage reported for nearby Orejuz must not be transferred to this separate residence. · Seventeenth-century origins in municipal and architectural accounts; subsequent remodelling
Interiors and architecture
An architectural survey describes a substantial rectangular house, altered while retaining its seventeenth-century layout, with auxiliary structures creating an L-shaped ensemble. It records a detached chapel with a nave, two side chapels forming a transept and a straight-ended sanctuary. These are historical architectural observations, not confirmation of current room condition, furnishings or visitor access. No reliable present-day interior inventory was established.
Casa-Palacio del Inquisidor Verdeja / de Cáraves — Cuñaba
Spain → Asturias → Peñamellera Baja → Cuñaba
Near Cuñaba’s parish church, this house-palace combines a family residence with the restrained Renaissance vocabulary of local building traditions. The municipality proposes an early-sixteenth-century origin, whereas the older architectural inventory sheet indicates the seventeenth century; subsequent remodelling complicates a single date. The official Asturias heritage register lists it as IPCA-EI-47-16, with inclusion published on 27 September 2018.
Current visiting arrangements unconfirmed — No current public opening schedule, ticket service or organised interior tour was established. Heritage protection and inclusion on local walking routes do not confirm admission to the house or grounds. No verified hotel or exclusive-use rental offer was found.
Booking: No dedicated booking channel verified. Consult the municipal tourism service about any permitted access before planning entry.
The architectural account credited to the municipality and reproduced by VivirAsturias attributes construction to the Cáraves family. Inquisidor Verdeja is the established name of the house; a securely identified individual patron, documented inquisitorial use and current legal ownership have not been established. · Probably early sixteenth century according to the municipality; substantially altered; the 2003 inventory sheet indicates the seventeenth century
Interiors and architecture
The credited architectural description records three storeys under broad eaves. A ground-floor arcade has three arches on piers; horizontal bands divide the upper levels, with a central flush balcony between lintelled windows. Dressed stone is concentrated around openings and at the corners. No reliable inventory of interior rooms or furnishings was found. Stories of torture rooms belong to local tradition and are not treated here as documented rooms or historical events.
Spain · Historic palace remodelled as an indiano residence
Palacio del Collado — Cimiano
Spain → Asturias → Peñamellera Baja → Cimiano
Collado illustrates the reuse of an older palace by a returning emigrant patron. Its Baroque core was radically transformed in a regional Montañés idiom rather than merely repaired. The official heritage register identifies the property as IPCA-EI-47-19, with inclusion published on 27 September 2018.
Current visiting arrangements unconfirmed — No current opening timetable, ticketing channel or organised palace or chapel tour was established. No verified hotel or exclusive-use rental offer was found. Heritage designation does not confer permission to enter.
Booking: No dedicated booking channel verified. Ask the municipal tourism service about any authorised visit.
The municipality identifies Ángel L. Cuesta, an emigrant to Havana and later Florida, as the purchaser who financed the transformation. It attributes the 1921 design to the Cantabrian architect Desgracias Mariano Lastra. Earlier family ownership and the current legal owner remain unverified. · Baroque origins; major remodelling designed in 1921
Interiors and architecture
The municipal description records a square-plan house, a double-arched porch, timber galleries and a rear corner tower. The stone chapel contrasts with the elaborate house: its facade has a pediment and bell gable. Inside, the municipality records an altarpiece from the first quarter of the eighteenth century, with Passion reliefs and figures of the Ecce Homo and the Virgin of Sorrows. This description does not establish present chapel admission.
La Abariega, also known as Palacio de Cimiano, stands in lower Cimiano, separately from Collado. A 2007 official planning document describes the palace ruins and surrounding hospitality buildings, with proposals to develop the complex. Turismo Asturias now lists Palacio de Cimiano tourist apartments, registration AT0053: seven apartments and 20 bed places, advertised as open year-round. This confirms accommodation associated with the named complex, not that guest rooms occupy the historic palace itself. The municipal village page still describes ruins; the present condition of the historic fabric requires separate confirmation.
Current visiting arrangements unconfirmed — Accommodation is officially listed in the Palacio de Cimiano complex. Confirm operation, availability and the exact building directly before booking. Access to historic palace rooms, the grounds outside the booked accommodation, and guided heritage visits has not been established. The historic hotel name is documented in commercial listings, but current hotel operation and whole-estate buyout are unverified.
Booking: Turismo Asturias lists +34 658 760 295 for the apartments. Use its official accommodation listing and confirm the exact unit and access scope. Published bed capacity is not annual attendance.
The municipality also calls this the Mendoza Cortina palace or El Cierrón de la Condesa. Its credited architectural description identifies Noriega and Escandón arms on the upper facade. These associations do not by themselves establish the complete ownership succession or present legal owner. · Early seventeenth century in the credited architectural description
Interiors and architecture
A description credited to the municipality records a rectangular ensemble of two cubic blocks connected at ground level by three segmental arches. The larger right-hand block has three levels divided by flat horizontal bands, with Noriega and Escandón coats of arms above. This is documentary architectural evidence; a surviving room inventory, furnishings and the current state of the building remain unconfirmed.
El complejo Palacio de Cimiano figura en Turismo Asturias como apartamentos turísticos AT0053: siete apartamentos y veinte plazas. Esto no confirma que el alojamiento esté dentro del palacio histórico ni que exista una visita patrimonial. Consulte la unidad concreta antes de reservar; no se ha verificado el alquiler exclusivo de toda la finca.
This rural Baroque palace stands in central Cerébanes. The official architectural inventory dates it to 1733–1734, consistent with the inscribed date reported by the municipality. Municipal and Hispania Nostra accounts attribute fire damage to the Carlist wars and describe the palace as ruined. Hispania Nostra added it to its threatened-heritage list on 29 September 2008. Its historical significance includes the connection between a local patron’s Mexican career and devotional patronage at home.
Current visiting arrangements unconfirmed — No current public opening schedule, guided visit or permission to enter the ruined palace was established. Both the municipality and Hispania Nostra describe ruins; the latter reports loss of roof and floor structures. Do not treat a heritage listing or proximity to village routes as permission to enter. The Guadalupe chapel is a separate building, whose opening arrangements were not verified here.
Booking: No verified palace booking service. Consult the municipal tourism service about authorised viewing and the current condition before planning a visit.
The municipality attributes the palace and a local chapel of the Virgin of Guadalupe to Francisco Sánchez de Caso, who emigrated to Mexico in the early eighteenth century. Hispania Nostra records private ownership; the present owner and the patron’s precise social rank have not been established. · 1733–1734, according to the recorded doorway inscription; damaged by fire during the Carlist wars
Interiors and architecture
The official inventory describes two storeys, masonry and dressed stone, and two building bodies joined by a principal facade with a large round-arched entrance. Hispania Nostra records a lintelled central doorway with three small shields and religious invocations carved above interior doorways. These are source descriptions rather than a verified current room inventory; the accounts may refer to different entrances. Lost roof and floor structures mean the historical interior cannot be presented as an intact visitor route.
This Baroque rural residence stands in the Deva valley in the El Coteru neighbourhood of Buelles. The municipality distinguishes it from La Coteruca, another local house associated with the Mier name. The official heritage register records Guerra as IPCA-EI-47-13, with inclusion published on 27 September 2018. An official 2009 grant resolution awards EUR 12,535.87 to a project named for the house; that award does not establish which works were completed or its present condition.
Current visiting arrangements unconfirmed — No current public opening hours, organised interior tour, hotel booking service or exclusive-use rental offer was established. Heritage protection, a grant award and the nearby river walks do not confirm permission to enter the house, chapel or grounds.
Booking: No dedicated booking channel verified. Consult the municipal tourism service before planning any entry.
The architectural description credited to the municipality associates the house with the Guerra, Escandón and Mier families. A complete succession of individual owners and current legal ownership remain unverified. · Seventeenth century
Interiors and architecture
The credited description records a rectangular house of two storeys and an attic. Its asymmetrical frontage combines a largely solid section with a two-arched porch supporting a timber gallery on carved brackets. Decorated lintels and a family coat of arms face the gallery. A detached chapel has an elaborate timber screen and heraldic decoration. These descriptions do not establish the current survival of all fittings or a visitor itinerary; no reliable present-day room inventory was found.
La Coteruca is a separate Renaissance house from the Baroque Guerra ensemble in Buelles, and is also distinct from the similarly named residence in Comillas, Cantabria. The Asturias heritage register assigns it IPCA-EI-47-12, with inclusion published on 27 September 2018. Older architectural descriptions record advanced ruin and extensive roof loss. A 2025 construction-analysis study is listed in Excavaciones arqueológicas en Asturias: 2021–2024, pages 587–594; its full findings have not yet been reviewed here, so present condition is not inferred from the older accounts.
Current visiting arrangements unconfirmed — No current public opening schedule, guided interior tour or permission to enter was established. Historical descriptions identify a ruined building, but its present structural state has not been verified. Inclusion in a heritage register or archaeological publication does not establish visitor admission. No verified accommodation or exclusive-use rental offer was found.
Booking: No dedicated booking channel verified. Ask the municipal tourism service about authorised viewing and the current condition before planning entry.
The municipality calls La Coteruca the Casona de Mier. Its credited architectural description records Escandón arms on the main facade. These references establish family associations, not a complete succession of owners; the original individual patron and present legal owner remain unverified. · Sixteenth–seventeenth centuries in the architectural inventory
Interiors and architecture
The municipal architectural description records a rectangular house with two levels, formerly under a pitched roof. A plain horizontal band divides the south facade, which bears Escandón arms; the other masonry elevations have few openings, including narrow slits. These are documented architectural features, not a verified surviving room inventory. Roof loss in the older account precludes presenting historical rooms as an intact visitor itinerary.
This Renaissance residence stands in central Siejo near the church of San Andrés. The official 2003 planning inventory lists Palacio de la Quintana o de Mier separately as PB 31. The detailed account credited to the municipality dates it to the late sixteenth century. The broader municipal heritage overview groups it with seventeenth-century residences, sometimes retaining earlier elements; a more precise sequence of building phases remains to be established.
Current visiting arrangements unconfirmed — No current opening timetable, ticket service, organised interior tour or accommodation offer was established. A municipal heritage listing and proximity to the village church do not confer permission to enter the house or grounds.
Booking: No dedicated booking channel verified. Consult the municipal tourism service before planning entry.
Municipal and heritage sources identify the residence by the names Quintana and Mier. A named patron, a documented sequence of individual owners and present legal ownership have not been established; associations with other Mier residences should not be read as proof of identical ownership. · Late sixteenth century in the detailed architectural account; the municipal regional overview groups it with seventeenth-century residences and earlier fabric
Interiors and architecture
The credited architectural account describes a rectangular house with two storeys and an attic, entered through a round arch flanked by two small windows. The official inventory records masonry walls with dressed stone at the corners and around openings. No documented room-by-room inventory, surviving furnishing collection or current interior visitor route was established.
Socueto stands outside Abándames and is described by the municipality as a rural house combining local building traditions with Baroque forms. It appears separately in the official architectural inventory as PB 02 and in the Asturias heritage register as IPCA-EI-47-02, with inclusion published on 27 September 2018. The municipality places the approach within the village’s historic Camino Real and pilgrimage landscape; that historical context does not establish a present public route through the property.
Current visiting arrangements unconfirmed — No current public opening hours, organised house tour or permission to enter the grounds was established. A nearby roadside devotional chapel and historic pilgrimage associations do not establish admission to the residence. No verified hotel or exclusive-use rental offer was found.
Booking: No dedicated booking channel verified. Consult the municipal tourism service about authorised viewing before planning entry.
A named original patron, noble title and documented ownership succession were not established. The municipality identifies Socueto separately from El Palenque and La Cajiga; their Mier family attribution is not transferred to this house. · Late sixteenth–early seventeenth century in the municipal description
Interiors and architecture
The credited municipal description records a projecting roof overhang and a facade framed by projecting side walls. A long timber gallery at the principal living level rests above a porch with stone columns. The inner face of a window lintel bears a carved scallop shell; the source tentatively interprets it as a connection with pilgrimage to Santiago. That interpretation is not proof that the house served as a pilgrims’ hostel. No reliable current room or furnishing inventory was established.
Palacio de Díaz Inguanzo / Palacio de la Torre — Berodia
Spain → Asturias → Cabrales → Berodia
This rural Baroque residence is in Berodia, distinct from Palacio del Mayorazgo in the village of Inguanzo. The municipal heritage directory lists the two separately. The tourism portal records designation as a Bien de Interés Cultural in 1994 and describes a house retaining its overall form despite alterations.
Current visiting arrangements unconfirmed — No palace opening schedule, ticket service or organised interior visit was established. Hours shown on the tourism page belong to the tourism office, not this residence. No verified hotel or exclusive-use rental offer was found.
Booking: Ask Cabrales tourism office: +34 985 846 484; oficinadeturismo@cabrales.es. This is an information contact, not a confirmed palace reservation service.
The official tourism portal identifies the Díaz Inguanzo family arms on the tower. The individual building patron, complete succession and present legal ownership remain unverified. · Seventeenth–eighteenth centuries in the official tourism classification
Interiors and architecture
A three-storey central tower rises between lower side wings. The facade combines masonry with dressed stone, a lintelled entrance and a projecting balcony. The official tourism description records an old cider press inside, illustrating the residence’s productive role. A room-by-room inventory and current public access to the press were not established.
The official tourism portal describes a rural palace retaining Renaissance compositional restraint within a Baroque-period building. It records protection as a Bien de Interés Cultural in 1994 and exterior restoration involving stonework, timber and the roof. The residence is in Inguanzo village and is distinct from Palacio de Díaz Inguanzo in Berodia.
Current visiting arrangements unconfirmed — No current regular opening schedule or ticket service was established. The foundation records a visit associated with the May 2022 tribute to Joaquín Díaz; this event does not establish continuing public admission. The seasonal hours on the tourism page apply to the tourism office, not the palace.
Booking: For access enquiries contact Cabrales tourism office: +34 985 846 484; oficinadeturismo@cabrales.es. This is not a verified palace booking service.
The Fundación Joaquín Díaz documents family residence here: Germán Díaz, father of the folklorist Joaquín Díaz, was born in the palace. This family connection does not establish the original patron, a complete ownership succession or present legal ownership. · Late seventeenth–early eighteenth century
Interiors and architecture
The compact rectangular house has two levels and no internal courtyard. A decorated lintelled entrance, heraldry and upper balconies articulate the main facade; an eastern timber gallery and broad eaves reflect local building traditions. The tourism portal describes exterior restoration, not a publicly accessible furnished interior. No reliable room-by-room inventory was established.
Spain → Asturias → Cabrales → Arenas de Cabrales → Torrejón / El Pindal
The palace stands in the oldest part of Arenas de Cabrales. Its inscribed 1719 date provides a firm anchor for the building’s chronology. The official tourism portal describes a rural Baroque residence retaining its overall structure despite later alterations and highlights two sundials, one on the attached tower and another on the main building.
Current visiting arrangements unconfirmed — No regular palace opening hours, ticketing service or organised interior visit was established. Hours on the official tourism page apply to the tourism office, not the residence. No verified accommodation or exclusive-use rental offer was found.
Booking: For access enquiries contact Cabrales tourism office: +34 985 846 484; oficinadeturismo@cabrales.es. This is an information contact, not a confirmed palace reservation service.
The architectural account published by VivirAsturias attributes the 1719 commission to Captain Juan de Mestas Cossío. Individual succession and present legal ownership remain unverified. The official portal associates the facade heraldry with the Mestas and Cossío lineages. · 1719, supported by the inscription recorded by the official tourism portal
Interiors and architecture
The house has three levels and a lower gallery of three arches on rectangular piers. Dressed stone frames openings and reinforces masonry corners; heraldry marks the principal floor. The architectural account describes an altered upper gallery and a lateral tower. These are descriptions of the building, not a verified inventory of furnished rooms or evidence of public interior access.
Palacio de Cernuda / Pérez Bulnes — Poo de Cabrales
Spain → Asturias → Cabrales → Poo
Also called El Palación, this walled ensemble combines a house, detached chapel and enclosed forecourt. The municipality lists Casa Cernuda among Cabrales’ protected cultural properties. The names Cernuda and Pérez Bulnes are consolidated here into one record to avoid duplicating the residence.
Current visiting arrangements unconfirmed — No current public opening schedule, ticket service or organised interior tour was established for either house or chapel. Lodging advertised at an El Palacio address in Poo is not sufficient evidence that accommodation occupies this protected palace. No verified palace hotel or exclusive-use rental is assigned here.
Booking: For access enquiries contact Cabrales tourism office: +34 985 846 484; oficinadeturismo@cabrales.es. This is an information contact, not a confirmed palace reservation service.
The heritage description identifies Cernuda, Pérez Bulnes and Cardinal Inguanzo as historical names or associations of this residence. A complete ownership succession and present legal owner remain unverified; these names do not represent separate properties. · Seventeenth century
Interiors and architecture
The two-storey rectangular house has a formal entrance and three upper balconies in one part of its facade, with a timber-roofed gallery on stone Tuscan columns in the other. The architectural description records a single-nave chapel with a round triumphal arch and a rib-vaulted sanctuary. Its historical account of altars and altarpieces is not a current furnishing inventory; their survival and access have not been verified.
Spain · Noble house adapted as a museum and cultural centre
Casa Bárcena / El Cuartel — Carreña de Cabrales
Spain → Asturias → Cabrales → Carreña
Casa Bárcena combines a historic noble residence with present cultural uses. The official tourism portal lists the Enrique Herreros Museum, a replica of the principal chamber of Covaciella Cave and a telecentre in the building. The heritage register records Casa de los Bárcena o El Cuartel as IPCA-EI-08-22, with inclusion published on 11 September 2018.
Some areas accessible — Museum and replica access is advertised by the official tourism portal. It publishes EUR 1.50 general admission, EUR 1 per person for groups of at least 15, and free entry for children under three; confirm current prices and museum hours before travelling. The page footer describes the tourism office, while the municipal directory gives separate telecentre hours: neither establishes the museum timetable. The original Covaciella Cave is closed to visitors.
Booking: The museum page lists +34 985 845 021. For further enquiries: Cabrales tourism office, +34 985 846 484; oficinadeturismo@cabrales.es. Confirm museum and replica opening for your date.
The official architectural account associates the facade heraldry with the Bárcena and Viango lineages. Individual patrons and ownership succession remain unverified. Enrique Herreros is the artist commemorated by the museum, not an established historical owner of the house. · Sixteenth–seventeenth centuries, with later alterations
Interiors and architecture
The official architectural account describes a rectangular two-storey house with an asymmetrical facade, a timber gallery, a lintelled entrance flanked by narrow slits, a projecting balcony and family heraldry. Visitors encounter adapted exhibition spaces rather than a verified reconstruction of the family’s furnished rooms. The museum presents Enrique Herreros’s artistic work and the Covaciella interpretation display; the replica is not the original cave.
Navariego occupies an elevated position near San Pablo church in Arangas. Its dated doorway anchors the seventeenth-century residence’s chronology. The Asturias inventory lists it as IPCA-EI-08-04, with inclusion published on 11 September 2018. The architectural account notes changes to openings and an added eastern building volume; these alterations should not be confused with a documented full restoration.
Current visiting arrangements unconfirmed — No current public opening timetable, ticket service or organised interior visit was established. The palace’s appearance on walking-route maps does not establish permission to enter the house or grounds. No verified hotel or exclusive-use rental offer was found.
Booking: For access enquiries contact Cabrales tourism office: +34 985 846 484; oficinadeturismo@cabrales.es. This is an information contact, not a confirmed palace reservation service.
A 2014 official heritage resolution associates the house and its facade arms with the Mier and Cossío families. The individual commissioning patron, ownership succession and present legal owner remain unverified. · 1669, recorded in the entrance inscription
Interiors and architecture
The rectangular two-storey house has an ordered facade with a central entrance, upper balcony and paired family arms. The architectural description records a western entrance hall retaining old paving and a kitchen with an open hearth and a ceiling of hazel rods, locally termed zarda. These are recorded interior features, not a verified current condition survey or a public visitor route.
La Corralada belongs to the group of rural manor houses that shapes Inguanzo’s historic village. The architectural guide Cabrales y Picos de Europa describes a seventeenth-century residence with a compact square plan and hipped roof. It is a separate property from the nearby Palacio del Mayorazgo and from Casas de La Corralada in Arenas. The Asturias heritage register identifies the Inguanzo house as IPCA-EI-08-25, with inclusion published on 11 September 2018.
Current visiting arrangements unconfirmed — No current public opening schedule, ticket service or organised interior visit was established. Municipal heritage listing does not establish permission to enter the house or yard. No verified hotel or exclusive-use rental offer was identified.
Booking: Ask Cabrales tourism office for current access information: +34 985 846 484; oficinadeturismo@cabrales.es. This is an enquiry contact, not a confirmed reservation service for the house.
The historical account Noticias varias de localidades associates La Corralada with the ancestral seat and heraldry of the Inguanzo family. This is evidence of a historical family connection, not a verified ownership chain. The commissioning patron and current legal owner remain unconfirmed. · Seventeenth century in the architectural guide; exact construction date unconfirmed
Interiors and architecture
The guide records dressed-stone surrounds to the lintelled openings, projecting side walls framing a lateral facade, a Baroque coat of arms and a small scallop-shaped slit opening below it. An adjacent yard contains a traditional raised granary, or horreo. These descriptions concern the historic exterior and setting: a room-by-room interior survey, furnishings and their present survival have not been verified.
Spain · Historic manor house with ecclesiastical patronage
Casona del Santón — Arangas
Spain → Asturias → Cabrales → Arangas
El Santón illustrates the connection between an Asturian family residence and ecclesiastical patronage in Mexico. Its prominent heraldic stone is the key surviving feature described in historical architectural accounts. The municipality lists it separately from nearby Navariego. Asturias registers the house as IPCA-EI-08-02, with inclusion published on 11 September 2018. Older studies describe severe deterioration; no recent condition survey or completed restoration was established.
Current visiting arrangements unconfirmed — No current public visiting schedule or booking service was established. Historical descriptions of ruin do not establish today’s structural condition or permission to enter. Municipal heritage listing is not an invitation to enter the house or grounds. No verified hotel or exclusive-use rental operation was found.
Booking: Ask Cabrales tourism office for current access information: +34 985 846 484; oficinadeturismo@cabrales.es. This is an information contact, not a confirmed house reservation service.
The heraldic inscription recorded by architectural historians names Dr Francisco Díaz Inguanzo, a canon of Oaxaca cathedral in Mexico, as the person who commissioned the carving of the arms. This supports his patronage of the heraldic work, without establishing that he built the whole house. Conflicting online descriptions calling him a bishop are not adopted here. Current ownership remains unverified. · Seventeenth–eighteenth centuries; the architectural study dates the latest historic remodelling to the eighteenth century
Interiors and architecture
The architectural study describes a rectangular two-storey house with two ground-floor entrances and upper openings formerly connected by a wooden gallery. Dressed-stone projecting side walls contrast with rubble masonry. The gallery was already ruinous when described. The heraldic inscription identifies its commissioner and his cathedral office. No present room arrangement, furnishings or accessible interior route has been verified.
Spain → Asturias → Gijón/Xixón → Cimavilla, Plaza de Jovellanos
The former family residence now combines the commemoration of Jovellanos with the conservation and display of the city’s artistic heritage. Adaptation for museum use began in the 1950s and culminated in its opening in 1971. Official descriptions differ on the earliest building chronology: the municipal museum calls it a late-sixteenth-century house-palace, while regional tourism gives an earlier construction range. Annual attendance: the municipality reports 56,767 museum visitors in 2024. For 2023 its table gives 42,445, but the narrative gives 42,455; the discrepancy remains unresolved. These are museum attendance figures, not totals for the whole municipal network.
Regular public opening — Free museum entry. Published hours: Tuesday–Friday 09:30–14:00 and 17:00–19:30; Saturday, Sunday and public holidays 10:00–14:00 and 17:00–19:30. Closed Mondays, 1 and 6 January, Carnival Tuesday, 15 August, and 24, 25 and 31 December. Confirm exceptional closures before travelling. Museum admission does not establish access to every room or the adjoining chapel.
Booking: Individual entry is free; group visits require advance arrangement according to the national museum directory. Contact +34 985 185 152 or museojovellanos@gijon.es.
Gaspar Melchor de Jovellanos (1744–1811), the Enlightenment writer, jurist and politician, was born and lived in this family house. The present institution is part of Gijón’s municipal museum network. The full succession of property ownership has not been established here. · Late sixteenth-century house-palace in the municipal account; subsequent alterations; museum opened in 1971
Interiors and architecture
Two square lateral towers are connected by a rectangular central block around an internal courtyard. Successive alterations changed both facade and internal layout, so the museum should not be read as an untouched eighteenth-century domestic interior. The adjoining Los Remedios chapel contains Jovellanos’s mausoleum; its separate opening arrangements should be confirmed with the museum.
Spain · Imperial retirement residence within a monastery
Casa-Palacio de Carlos V — Yuste
Spain → Extremadura → Cáceres → Cuacos de Yuste
Charles V made Yuste his retirement residence after abdication. The modest royal lodging adjoining the monastery is included because it was an inhabited imperial residence, rather than solely a religious foundation. The emperor died here on 21 September 1558. The site connects royal domestic life with the religious setting chosen for his final years.
Regular public opening — Official opening: Tuesday–Sunday, 10:00–18:00 October–March and 10:00–19:00 April–September; last admission one hour before closing. Closed Mondays. Check official-event closures.
Booking: Book through Patrimonio Nacional; guided service is an optional supplement.
Carlos V se retiró a la casa-palacio aneja al monasterio de Yuste y murió allí en 1558. La visita incluye la residencia imperial, la iglesia y los claustros. Conviene consultar los cierres extraordinarios y las condiciones de accesibilidad en Patrimonio Nacional.
Owners, interiors and sources
Owner and period
Charles V; the monastery is administered by Patrimonio Nacional. · Sixteenth-century imperial residence; Charles V died here in 1558
Interiors and architecture
The visitor route includes the Casa-Palacio, church and Gothic and Renaissance cloisters. The emperor’s bedroom communicates with the church presbytery. Access to the choir has mobility restrictions; check the operator’s accessibility guidance.
Royal Palace of Pedro I — Santa Clara de Tordesillas
Spain → Castile and León → Valladolid → Tordesillas
Santa Clara preserves a royal palace within a later convent. Pedro I developed a Mudéjar residence in 1354–1361 on an earlier royal site; his daughter Beatriz established the Poor Clare convent in 1363. The entry concerns this surviving palace fabric, not the separate, lost residence associated with Queen Juana.
Some areas accessible — The operator offers guided visits Tuesday–Friday; weekends and public holidays also have independent visits. Admission covers the authorised monument route, not the convent’s private living areas.
Booking: Choose the visit type and date through Patrimonio Nacional; check the current opening calendar.
El convento conserva el palacio mudéjar levantado por Pedro I entre 1354 y 1361. Beatriz fundó aquí una comunidad de clarisas en 1363. El recorrido permite conocer elementos palaciegos, como el Patio Árabe y la Capilla Dorada, sin dar acceso a toda la clausura.
Owners, interiors and sources
Owner and period
Alfonso XI and Pedro I of Castile; Infanta Beatriz founded the convent. · Palace of Pedro I, 1354–1361; convent founded in 1363
Interiors and architecture
The Arab courtyard and Golden Chapel preserve the palatial context. The original function of the Golden Chapel is uncertain: the operator suggests an oratory or audience room. Later monastic additions should be distinguished from the medieval residence.
Spain → Castile and León → Valladolid → Plaza de San Pablo
The palace served as the official royal residence while the court was based in Valladolid from 1601 to 1606. The future Philip IV was born here. Its present military use makes it a different visitor experience from a palace museum: access is organised to selected spaces rather than offered as an unrestricted daily route.
Guided visits — The regional tourism portal advertises free Wednesday visits at 12:00, excluding holidays, by telephone reservation. Confirm the appointment and any identification requirements directly; military activities may affect admission.
Booking: Reserve with the published palace contact, +34 983 327 302; the Valladolid tourism office can advise on access.
Residencia oficial de la corte entre 1601 y 1606 y lugar de nacimiento de Felipe IV. El edificio mantiene uso militar. Las visitas a dependencias seleccionadas requieren reserva; es necesario confirmar la cita y las condiciones de entrada.
Owners, interiors and sources
Owner and period
Spanish Crown during the court’s Valladolid period; now used by the Spanish Army. · Sixteenth-century palace; royal court residence 1601–1606
Interiors and architecture
The municipal tourism office directs visitors to guided itineraries through selected dependencies. Do not assume that the entire historic residence or working military offices are included.
Spain · Royal residence site and interpretation centre
Palacio Real Testamentario — Medina del Campo
Spain → Castile and León → Valladolid → Medina del Campo
Isabella I dictated her will and died in the royal palace at Medina del Campo. Today the substantially reconstructed site interprets her life, reign and final documents. It should be understood as a royal residence site with an interpretive exhibition, not an intact suite of furnished fifteenth-century rooms.
Regular public opening — Independent and guided visits are offered. The operator publishes morning opening daily and afternoon opening Tuesday–Saturday, with seasonal variation. Check the operator’s calendar for the intended date.
Booking: Independent visits normally do not require advance reservation; arrange guided or combined visits with the operator.
Isabel la Católica dictó su testamento y murió en este palacio. El espacio actual, ampliamente reconstruido, interpreta su vida y sus últimos documentos. No debe confundirse con unos apartamentos del siglo XV conservados íntegramente ni con el Castillo de la Mota.
Owners, interiors and sources
Owner and period
Isabella I of Castile and the Castilian Crown. · Historic royal palace; Isabella I died here in 1504; substantially reconstructed site
Interiors and architecture
The exhibition focuses on Isabella’s relationship with Medina del Campo, her testament and codicil. The separately ticketed Castillo de la Mota is another monument, not an interior wing of this palace.
This palace presents the long history of the Golfín family and their relationship with Cáceres. The Catholic Monarchs stayed here during visits to the city. Following restoration it opened as a museum in September 2015, displaying the historical and artistic legacy associated with Tatiana Pérez de Guzmán el Bueno.
Guided visits — Guided visits Tuesday–Sunday, with seasonal times; Sunday afternoons and non-holiday Mondays closed. Local festivals and specified annual dates can cause additional closures.
Booking: Reserve a guided time slot through the palace’s official booking link.
Residencia de los Golfines y alojamiento de los Reyes Católicos durante sus estancias en Cáceres. Abierto como museo en 2015, conserva y presenta el legado de Tatiana Pérez de Guzmán el Bueno. La visita es guiada e incluye la Sala de Armas y ambientes domésticos.
Owners, interiors and sources
Owner and period
Golfín family; Tatiana Pérez de Guzmán el Bueno y Seebacher, Countess of Torre Arias; Fundación Tatiana. · Family residence from the fifteenth century; museum opened September 2015
The guided route includes furnished rooms and the sixteenth-century Sala de Armas with family heraldry and portraits. The presentation is a museum recreation of aristocratic domestic life, with works from different centuries.
Spain · Aristocratic castle-palace and operating hotel
Palacio de los Duques de Feria — Parador de Zafra
Spain → Extremadura → Badajoz → Zafra
The fortified palace of the Dukes of Feria anchors Zafra’s aristocratic history. Its castle-like exterior encloses a residence that was modified over successive generations. Today it operates as the Parador de Zafra, allowing a historic palace to be experienced through hotel and restaurant services.
Some areas accessible — Accommodation and restaurant access are offered by Paradores. A hotel booking does not establish unrestricted entry to every historic room; non-resident visits should be arranged with the hotel.
Booking: Use Paradores for accommodation or restaurant reservations and ask which heritage spaces are accessible.
El antiguo palacio de los Duques de Feria funciona como Parador de Zafra. Su uso hotelero permite disfrutar del edificio mediante alojamiento y restauración. La entrada a todas las dependencias históricas no está incluida automáticamente: los visitantes no alojados deben consultar al establecimiento.
Owners, interiors and sources
Owner and period
Suárez de Figueroa family and Dukes of Feria; current hospitality operator Paradores. · Fifteenth-century residence with later alterations
Interiors and architecture
The central courtyard and historic architectural fabric form part of a functioning hotel. Guest accommodation is not a public museum route, and hotel decoration should not automatically be described as original ducal furnishings.
Spain · Aristocratic castle-palace and operating hotel
Palacio de los Condes de Oropesa — Parador de Oropesa
Spain → Castile-La Mancha → Toledo → Oropesa
The Oropesa ensemble combines an older fortress with the palace associated with the Álvarez de Toledo family. The Palacio Nuevo was begun in 1402. Its conversion into a Parador in 1930 was an early milestone in adapting historic buildings for the state hotel network.
Some areas accessible — The palace operates as a hotel with restaurant services. Access to bedrooms and service areas is restricted; castle visits and non-resident access may have separate arrangements.
Booking: Book stays and meals with Paradores; ask the hotel or local tourism office about heritage visits.
El Palacio Nuevo de los Álvarez de Toledo, iniciado en 1402, forma parte del conjunto de Oropesa. Desde 1930 alberga un Parador. Conviene distinguir los servicios del hotel de las posibles visitas al castillo y confirmar el acceso de personas no alojadas.
Owners, interiors and sources
Owner and period
Álvarez de Toledo family, Counts of Oropesa; current hospitality operator Paradores. · Palacio Nuevo begun in 1402; historic-building Parador from 1930
Interiors and architecture
The palace and neighbouring castle belong to one historic ensemble but should not be treated as a single unrestricted visitor circuit. Confirm separately the hotel’s accessible rooms and any castle monument tour.
Spain · Aristocratic palace, imperial lodging and operating hotel
Castillo-Palacio de los Condes de Oropesa — Jarandilla
Spain → Extremadura → Cáceres → Jarandilla de la Vera
Jarandilla was the temporary lodging of Charles V in 1556–1557 before his move to nearby Yuste. The former castle-palace of the Counts of Oropesa now houses a Parador. It is a separate residence from the family’s palace in Oropesa, Toledo.
Some areas accessible — Operating hotel with restaurant services. Staying or dining provides hospitality access; no unrestricted museum-style palace tour is established by the hotel listing.
Booking: Reserve through Paradores and confirm non-resident access or any heritage activity directly.
Carlos V se alojó aquí en 1556–1557 antes de trasladarse a Yuste. El antiguo castillo-palacio de los Condes de Oropesa es hoy un Parador. Es un edificio distinto del palacio de Oropesa, en Toledo; las condiciones de visita deben consultarse con el hotel.
Owners, interiors and sources
Owner and period
Counts of Oropesa; temporary residence of Charles V; current operator Paradores. · Historic castle-palace; Charles V stayed in 1556–1557
Interiors and architecture
The operator highlights the towers, surviving defensive fabric and a two-storey Gothic gallery in the courtyard. Modern hotel rooms and amenities are part of the adaptation, not evidence of the emperor’s original furnishings.
Spain → Catalonia → Barcelona → Nou de la Rambla, 3–5
Antoni Gaudí built this Barcelona family palace for Eusebi Güell between 1886 and 1890. It represents the domestic and cultural ambitions of a leading patron rather than a royal commission. Its visitor programme makes the historic house and its furnishings a substantial addition to the country’s residential catalogue.
Regular public opening — April–October 10:00–20:00; November–March 10:00–17:30; last admission one hour before closing. Closed non-holiday Mondays and specified holidays and maintenance dates.
Booking: Buy individual tickets through the official site; groups require advance booking.
Gaudí construyó el Palau Güell entre 1886 y 1890 por encargo de Eusebi Güell. La visita permite conocer esta residencia familiar y su mobiliario. La azotea y el patio pueden cerrar por lluvia o viento; los grupos necesitan reserva previa.
Owners, interiors and sources
Owner and period
Eusebi Güell, industrialist and patron; architect Antoni Gaudí. · Built 1886–1890
The official visitor programme includes a permanent furniture display. Roof terrace and south courtyard access may be suspended during rain or strong wind; some specialised tours visit spaces beyond the standard route.
Spain · Private summer royal residence with public garden access
Palau de Marivent and public gardens
Spain → Balearic Islands → Mallorca → Palma, Cala Major
Built by Guillem Forteza Pinya for Juan de Saridakis in 1923–1925, Marivent later became a royal summer residence. Its inclusion does not imply that the palace interior is open: the public attraction is a designated Mediterranean garden within the grounds.
Exterior / grounds only — Free access to the designated gardens. Published hours: October–April 09:00–16:30, with an Easter closure; May–14 July and 16–30 September 09:00–20:00. Summer residence closures apply.
Booking: Check the official regional visitor page for closures; garden access does not authorise palace admission.
Marivent fue construido para Juan de Saridakis entre 1923 y 1925 y posteriormente pasó a uso residencial de la Familia Real. La visita pública se limita a los jardines habilitados. El acceso es gratuito, con cierres estacionales; no incluye el interior del palacio.
Owners, interiors and sources
Owner and period
Commissioned by Juan de Saridakis; later used as a summer residence by the Spanish royal family. · Built 1923–1925; assigned to head-of-state residential use in 1973
Interiors and architecture
The authorised garden route covers 9,155 square metres. The regional tourism source describes 40 plant species. These are garden characteristics, not visitor attendance figures; the palace rooms are outside the published public route.
Spain · Aristocratic country palace, later royal estate
Quinta del Duque del Arco
Spain → Community of Madrid → Madrid → El Pardo
Originally called Quinta de Valrodrigo, this country estate entered the Duke of Arco’s possession in 1717 and subsequently became part of the royal site of El Pardo. The palace and terraced gardens express the relationship between aristocratic retreat and the neighbouring court landscape.
Exterior / grounds only — Free garden access, published as 08:00–18:00 October–March and 08:00–20:00 April–September. The palace is used for events and is not open for ordinary public visits. Confirm exceptional closures.
Booking: Garden admission is free. Contact the El Pardo delegation for access questions; event hire does not establish overnight accommodation or a residential buyout.
La antigua Quinta de Valrodrigo pasó al duque del Arco en 1717 y después a la Corona. Se pueden visitar gratuitamente sus jardines; el palacio tiene uso para eventos y no ofrece una visita pública ordinaria.
Owners, interiors and sources
Owner and period
Alonso Manrique de Lara y Silva, Duke of Arco; his widow donated the estate to Philip V and Elisabeth Farnese. · Acquired by the Duke in 1717; later transferred to the Crown
Interiors and architecture
Claude Truchet’s garden combines French planning with Italian and Spanish elements. The public route is through the gardens. The palace was damaged in the Civil War and rebuilt; its interior is not a regular public museum.
Spain · Royal infant’s residence and cultural venue
Palacio de la Mosquera — Infante Don Luis, Arenas de San Pedro
Spain → Castile and León → Ávila → Arenas de San Pedro
The Infante Don Luis established his household at Arenas de San Pedro after leaving the Madrid court. His unfinished Neoclassical palace became a setting associated with Goya and the composer Luigi Boccherini. It is a separate residence from the Infante’s palace at Boadilla del Monte.
Current visiting arrangements unconfirmed — The municipality documents exhibitions and theatrical visits, including summer 2026 events. Those dated programmes have ended; a regular October 2026 interior timetable is not confirmed. Arrange any interior visit with the municipal tourism office before travelling.
Booking: Consult the municipal programme and tourism office for the next confirmed session. Do not rely on the 2020 recurring timetable as current.
Residencia del infante don Luis en Arenas de San Pedro, distinta del palacio de Boadilla. El proyecto neoclásico quedó inacabado. Hay exposiciones y visitas programadas, pero las actividades del verano de 2026 no confirman un horario ordinario en octubre; es necesario consultar al Ayuntamiento.
Owners, interiors and sources
Owner and period
Infante Luis Antonio de Borbón and María Teresa de Vallabriga. · Construction from 1780; project left unfinished
Interiors and architecture
The provincial heritage account describes a symmetrical but incomplete design and a principal granite portico with six Doric columns. It mentions Ventura Rodríguez and Domingo and Ignacio Tomás in the design history; these roles require fuller architectural study. Present cultural exhibitions should not be mistaken for an intact eighteenth-century collection.
Built as a retreat for the future Charles IV in the later eighteenth century, this Neoclassical pavilion offered an intimate alternative to the nearby monastery-palace. An enlargement added a rectangular salon and an oval room. It is distinct from the Casita del Príncipe at El Pardo.
Guided visits — Guided visits in Spanish, approximately 30 minutes. Published winter opening: Saturdays and public holidays, 10:00–15:00; summer: Fridays, Saturdays and public holidays, 12:00–19:00. The operator states that the building is not accessible for disabled visitors. Official events may cause closure.
Booking: Book a dated slot with Patrimonio Nacional. Listed admission €8; the online checkout also displays a €0.77 booking fee. The general guided-times paragraph conflicts with winter hours, so use the date-specific booking calendar. Availability is not guaranteed.
Pabellón de recreo del futuro Carlos IV, obra de Juan de Villanueva. Conserva decoración dieciochesca y jardines formales. Es distinto de la Casita del Príncipe de El Pardo. Visita guiada con reserva; confirme la sesión en el calendario oficial.
Owners, interiors and sources
Owner and period
The future Charles IV; architect Juan de Villanueva. · Later eighteenth century
Interiors and architecture
Vault decoration, paintings by Maella and Bayeu, silks, clocks and tapestries document eighteenth-century court taste. Formal gardens extend before and behind the pavilion.
Spain → Community of Madrid → San Lorenzo de El Escorial
Also called the Casita de Arriba, this small royal retreat in La Herrería was created for Infante Gabriel at Charles III’s initiative. Its Palladian character and musical purpose distinguish it from the Casita del Príncipe.
Guided visits — Guided visits in Spanish, approximately 20 minutes. Published winter opening: Sundays and public holidays, 10:00–15:00; summer: Thursdays, Sundays and public holidays, 12:00–19:00. The operator states that the building is not accessible for disabled visitors. Official events may cause closure.
Booking: Book a dated slot with Patrimonio Nacional. Listed admission €5; the online checkout also displays a €0.77 booking fee. The general guided-times paragraph conflicts with winter hours, so use the date-specific booking calendar. Availability is not guaranteed.
La Casita de Arriba fue construida para el infante Gabriel por Juan de Villanueva. Su salón central se concibió para la música y está cubierto por una cúpula octogonal. Visita guiada con reserva; confirme la sesión en el calendario oficial.
Owners, interiors and sources
Owner and period
Infante Gabriel, son of Charles III; architect Juan de Villanueva. · Later eighteenth century
Interiors and architecture
The double-height central music room has an octagonal dome painted with musical allegories. Antonio Soler directed music associated with the Infante’s circle. Pompeian-inspired ceiling decoration, porcelain and clocks complement the geometrical gardens.
This Neoclassical retreat belongs to the royal site of El Pardo and is separate from both the main palace and the similarly named pavilion at El Escorial. Juan de Villanueva designed it for the prince who became Charles IV. Its smaller scale provided a setting for royal leisure within the court landscape.
Guided visits — Patrimonio Nacional lists visits by prior arrangement through +34 91 376 15 00. Confirm the date, price, language and accessibility with the operator. A past family programme is not a current opening timetable.
Booking: Arrange the Casita visit directly with Patrimonio Nacional; do not assume that a ticket for the main El Pardo palace includes the pavilion.
Pabellón de recreo de Carlos IV, diseñado por Juan de Villanueva en El Pardo. No debe confundirse con la Casita del Príncipe de El Escorial. La visita se concierta con Patrimonio Nacional; confirme las condiciones antes de desplazarse.
Owners, interiors and sources
Owner and period
Charles IV, originally as Prince of Asturias; architect Juan de Villanueva. · Later eighteenth century; project begun in 1772
Interiors and architecture
Patrimonio Nacional highlights stucco walls imitating marble and furnishings associated with the prince’s taste. The pavilion and its gardens form a distinct ensemble; visiting the main palace does not establish admission to these rooms.
The Mirabel palace developed from a fortified fifteenth-century residence into a major seat of aristocratic power in Plasencia. Its courtyard displays the family’s arms, while the rear Plateresque balcony and hanging garden connect the house to the surrounding monumental quarter.
Some areas accessible — The municipal tourism service lists interior visits by reservation on +34 927 41 07 01. Walk-up admission is not guaranteed. Confirm which rooms are included, accessibility and the current price before travelling.
Booking: Call to reserve. The municipal page lists €4 per person, without a clear tariff update date; reconfirm. The neighbouring Parador occupies the former convent, not this palace.
Palacio histórico de los Zúñiga-Mirabel, con patio de dos plantas y colecciones visitables. Se recomienda reservar por teléfono y confirmar el recorrido. El Parador contiguo ocupa el antiguo convento, no el palacio.
Owners, interiors and sources
Owner and period
Álvaro de Zúñiga and Isabel de Pimentel; historic seat of the Zúñiga-Mirabel family. · Fifteenth-century origins; later alterations
Interiors and architecture
Municipal sources describe a two-storey arcaded courtyard, Roman antiquities, tiles from Yuste and the Duke of Arión’s late nineteenth-century hunting collection. The courtyard is labelled Renaissance on the tourism page and Neoclassical in another municipal account; its precise phases need further research.
Sineu’s former royal palace records the inland presence of the Mallorcan monarchy. The municipality places its construction over an earlier Islamic stronghold. Later administrative and religious uses transformed the residence; it should not be confused with La Almudaina in Palma or the palace in Perpignan.
Current visiting arrangements unconfirmed — No current public interior timetable was found in the reviewed municipal sources. The 2021 guide describes an enclosed convent; it does not establish present admission. Ask the municipality before planning an interior visit.
Booking: Consult Sineu town hall for current arrangements. Opening hours for the nearby parish church must not be applied to the palace.
Antiguo palacio de los reyes de Mallorca en Sineu, transformado posteriormente en convento. La guía municipal documenta la donación de Felipe II en 1583. No se ha confirmado un horario actual de visita interior; consulte al Ayuntamiento.
Owners, interiors and sources
Owner and period
Jaume II of Mallorca; subsequently royal administration. Philip II donated the property for a Conceptionist community in 1583. · Early fourteenth century; convent foundation in 1583
Interiors and architecture
The municipal guide describes a complex combining fortified-palace and enclosed-convent fabric. Its later religious adaptation is central to interpreting the surviving building. The reviewed sources do not establish a furnished royal-room display or an interior museum route.
Spain · Historic private palace, later cultural institution
Palau Requesens — Barcelona
Spain → Catalonia → Barcelona → Sant Just quarter
This medieval private palace incorporates part of Barcelona’s Roman wall and a Roman tower. Successive alterations created a layered urban residence, later adapted for learned and literary institutions. It is a different building from the Requesens palace in Molins de Rei.
Current visiting arrangements unconfirmed — A regular current tourist route is not confirmed. The Generalitat describes redevelopment as Casa de les Lletres, with opening planned for 2028. Treat this as a project timetable, not a guaranteed reopening date.
Booking: Check the Generalitat project information and the academy before travelling. Do not use historic dinner-tour advertisements as proof of current admission.
Palacio medieval de Barcelona integrado en la muralla romana. Se prevé su adaptación como Casa de les Lletres; no se ha confirmado una visita turística regular actual.
Owners, interiors and sources
Owner and period
Present owner: Generalitat de Catalunya. Institutional occupant: Reial Acadèmia de Bones Lletres. Earlier ownership chronology requires further research. · Thirteenth-century origins; later Gothic and Neoclassical alterations
Interiors and architecture
The Gothic courtyard, stair and upper gallery lead to the principal floor. The interior includes the three-aisled tinellet and a later Neoclassical courtyard. Proposed Casa de les Lletres spaces are future adaptations, not an existing visitor route.
Spain · Aristocratic palace and Renaissance museum
Palau de Requesens — Molins de Rei
Spain → Catalonia → Barcelona province → Molins de Rei
The Requesens palace became an important aristocratic residence and royal stopping place during the Renaissance. The restored building now houses the Museu del Renaixement. It is distinct from Barcelona’s Palau Requesens.
Regular public opening — Published hours: Wednesday–Thursday 10:00–14:00 and 15:00–18:00; Friday–Saturday 10:00–14:00 and 15:00–19:00; Sundays and holidays 10:00–15:00. Closed non-holiday Mondays and Tuesdays; consult exceptional closures.
Booking: General admission listed at €5, reduced €2.50. Check the official visitor page and agenda for holidays and guided sessions. The page also lists an August closure, which must be checked for the relevant year.
Residencia de los Requesens en Molins de Rei, hoy Museu del Renaixement. Expone obras municipales y préstamos de otras instituciones; no es el palacio homónimo de Barcelona.
Owners, interiors and sources
Owner and period
Historic Requesens family residence; royal visitors included the Catholic Monarchs and Charles V. · Construction from the late fifteenth century; sixteenth-century prominence
Interiors and architecture
The museum presents Renaissance paintings, sculpture and objects drawn from municipal holdings and loans from other institutions. These displays interpret the period; they should not be described as an intact original household collection.
Spain · Royal hunting palace and working royal complex
Palacio de la Zarzuela
Spain → Community of Madrid → Madrid → El Pardo woodland
La Zarzuela developed as a country retreat associated with the Habsburg court and hunting landscape of El Pardo. Court entertainments helped give the Spanish musical genre its name. The complex later became a setting for royal residential and institutional life, distinct from the Royal Palace in central Madrid.
Current visiting arrangements unconfirmed — No regular public sightseeing programme was verified in the official sources reviewed. Royal Household activity at the palace is not tourist admission. Do not plan an interior visit without explicit official confirmation.
Booking: No public booking link verified. Consult Royal Household information; the heritage listing is descriptive, not an admission offer.
Antiguo palacete de caza de la corte, asociado después a la actividad de la Casa Real. No se ha verificado una visita turística regular. No debe confundirse con el Palacio Real de Madrid.
Owners, interiors and sources
Owner and period
Cardinal-Infante Ferdinand and Philip IV in the Prado account; later Spanish Crown and Royal Household use. · Early seventeenth-century foundation; later rebuilding
Interiors and architecture
The national tourism portal describes later decoration with tapestries, porcelain, clocks and furniture under Charles IV, followed by twentieth-century reconstruction. These historical descriptions do not establish the survival of every furnishing or a public interior route. Foundation accounts differ: Spain.info gives Philip IV in 1627; the Prado encyclopedia attributes the initial commission to Cardinal-Infante Ferdinand in 1628.